
Kimber Whorton
REALTOR®


BEDS5
BATHS2 full
SQUARE FEET2,190
MLS#2635925
STATUSActive
PROPERTY TYPEResidential -
SUBDIVISIONCapital Heights I
SCHOOLOkmulgee - Sch Dist
Property Description
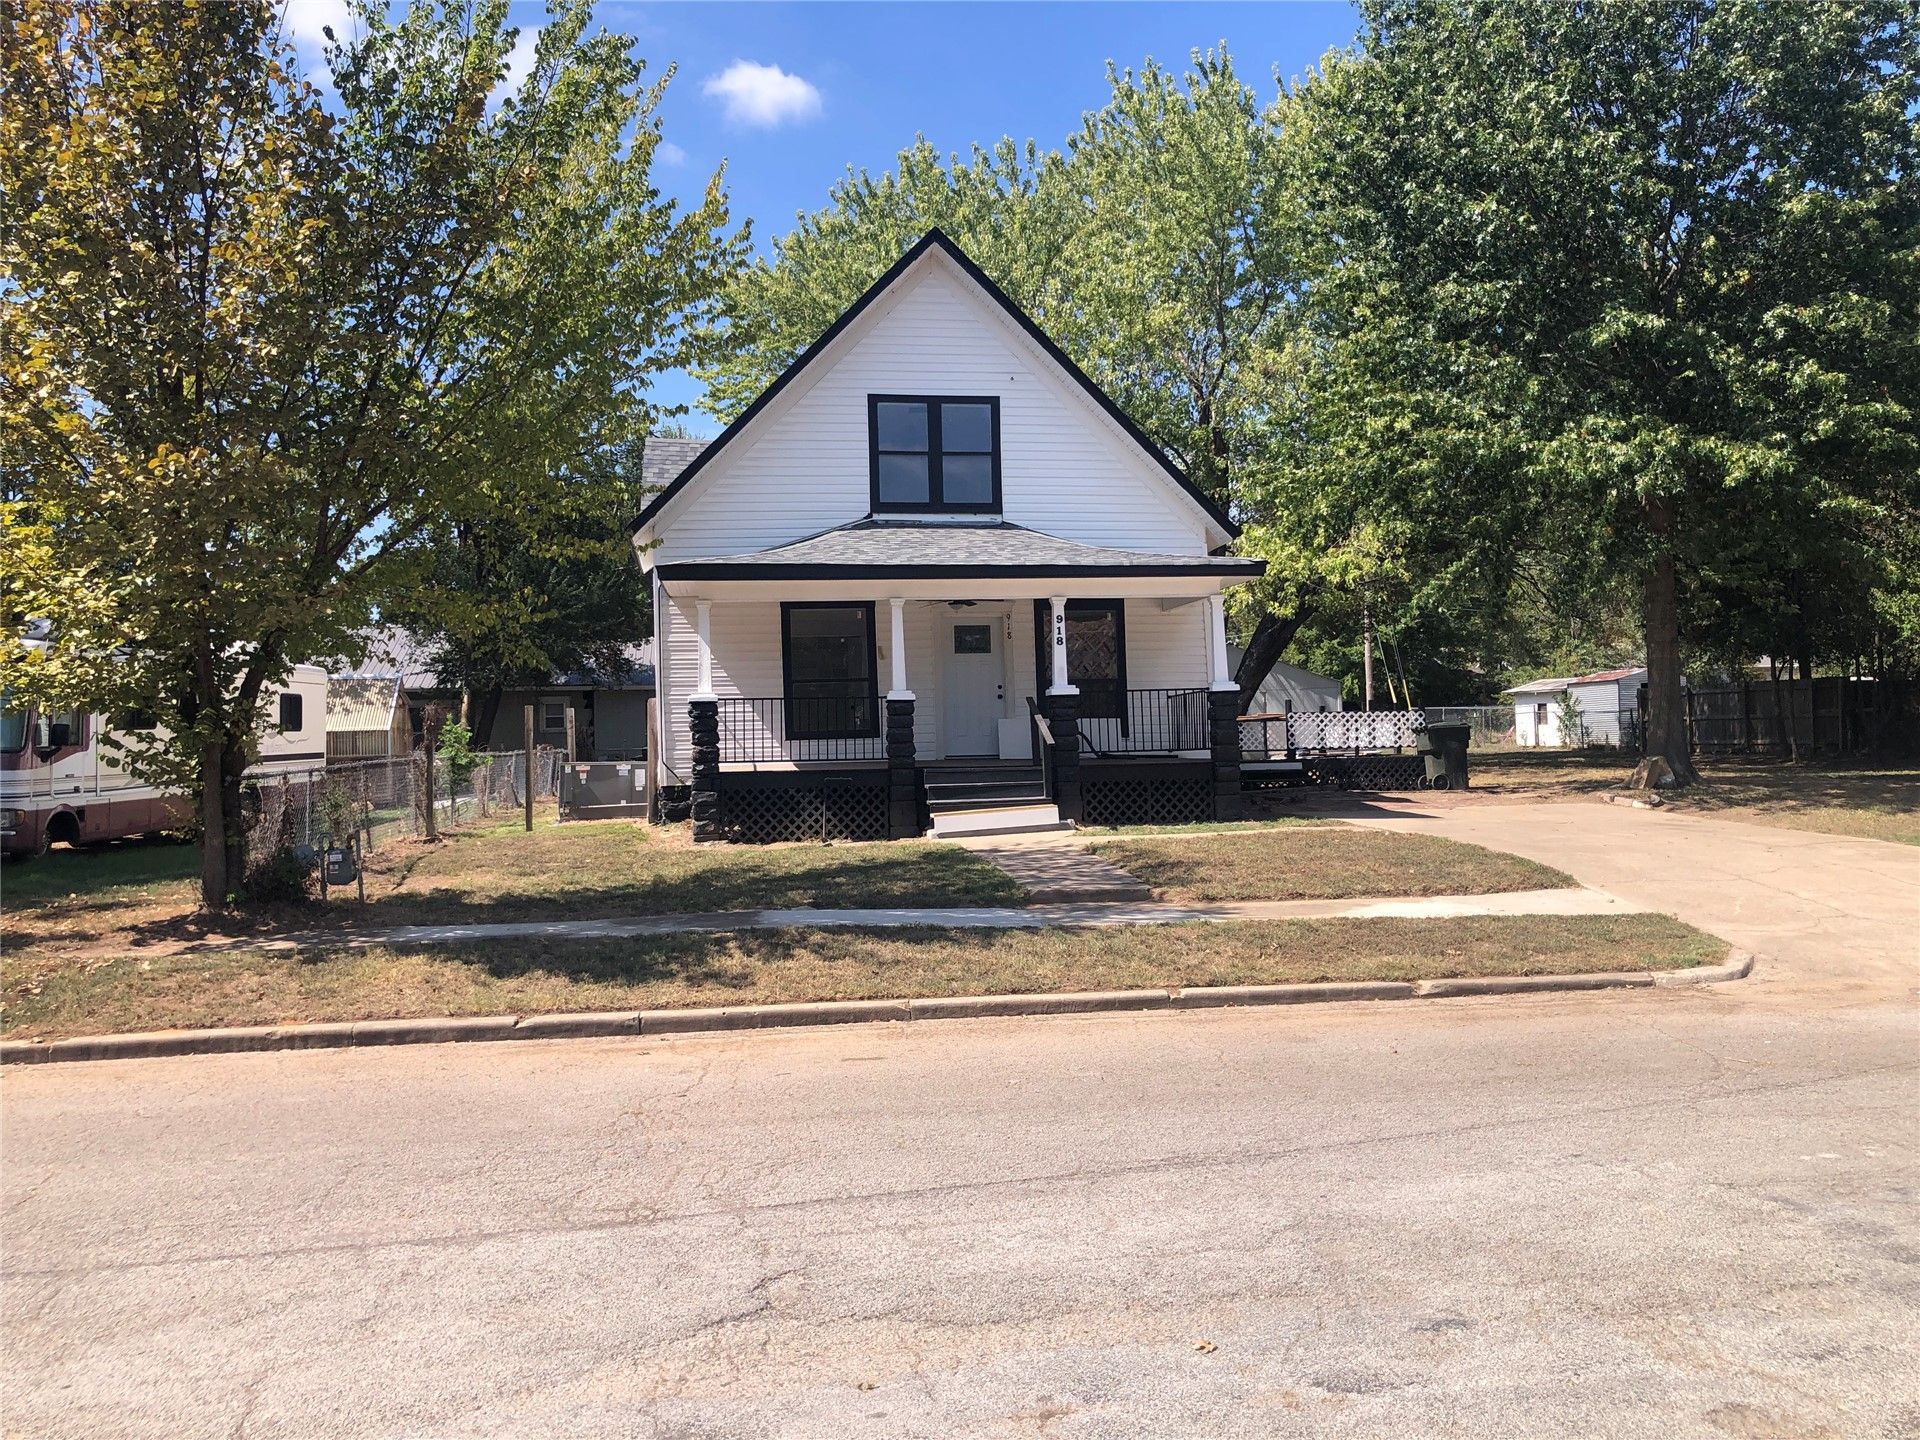
Complete remodel new roof, new hvac, new plex, refurbished and new flooring. This home captures the timeless appeal of early 20th-century craftsmanship while offering the comfort of a well-maintained living environment. The structure showcases a classic bungalow architectural style, characterized by its historical integrity and purposeful design. Central to the exterior experience is the porch, which provides a dedicated space for outdoor relaxation and serves as a welcoming transition from the street to the home's interior. This residence offers a generous layout featuring five bedrooms, providing ample flexibility for a home office, guest space, or hobby rooms. Complemented by two bathrooms, the floor plan is designed to accommodate the functional needs of a household with ease and efficiency. Whether you are looking for a spacious home with historic charm or a move-in-ready property that balances tradition with utility, this residence offers an exceptional opportunity to establish yourself in Okmulgee. Professional pictures to come soon.
Property Features
Property Type: Residential -
Basement: Crawl Space
Cooling: Central Air
Heating: Central, Gas
Home Style: Craftsman
Lot Size: 0.27 Acres
Roof Type: Asphalt, Fiberglass
Stories: 2.0
Taxes: $418
Year Built: 1930
Amenities
Granite Counters
Other
Gas Range Connection
Gas Oven Connection
Concrete Driveway
Other
Feature Descriptions
Appliances: Dishwasher, Disposal, Gas Water Heater, Oven, Range, Stove
Body of Water: Okmulgee Lake
Community Features: Sidewalks
Days on Site: 1
Exterior: Wood Siding, Wood Frame
Fencing: Chain Link, Partial
Flooring: Hardwood, Tile
HOA Y/N: No
Laundry: Electric Dryer Hookup
Lot: Mature Trees, Other
Parcel#: 1136-00-007-005-0-001-00
Patio/Porch: Covered, Other, Porch
Security: No Safety Shelter, Smoke Detector(s)
Sewer: Public Sewer
Utilities: Electricity Available, Natural Gas Available, Phone Available, Water Available
Water: Public
Water Features: Other
Window: Wood Frames
Local Schools
High School: Okmulgee
Elementary School: Okmulgee
School District: Okmulgee - Sch Dist
Listed By / Shown By
Listed By
Agency Name: Keller Williams Advantage
Shown By
Agent Name: Kimber Whorton
Agent Phone: (918) 760-5203
Agency Title: Solid Rock Realtors

Estimate Your Payment
Estimated Payment
$ 588.37 per month $489.40 Principal & Interest $34.83 Property Tax $64.14 Homeowner's InsuranceChange Payment Information



Privacy Policy / DMCA Notice / ADA Accessibility


This site is hosted, designed and copyright
© 1994 - 2026 by
Delta Media Group, Inc. -- Patent Pending --
918 S Florida Street | MLS# 2635925
This home located at 918 S Florida Street , Okmulgee, OK 74447 is currently listed for sale with an asking price of $219,900. This property was built in 1930 and has 5 bedrooms and 2 full baths with 2190 sq. ft. S Florida Street is located in the Capital Heights I subdivision within the Okmulgee - Sch Dist school district. Search Capital Heights I real estate on kimber.solidrockrealtors.com today.