
Kimber Whorton
REALTOR®


BEDS4
BATHS3 full
SQUARE FEET3,666
MLS#2634768
STATUSActive
PROPERTY TYPEResidential -
SUBDIVISIONColefax Hill
SCHOOLUnion - Sch Dist
Property Description
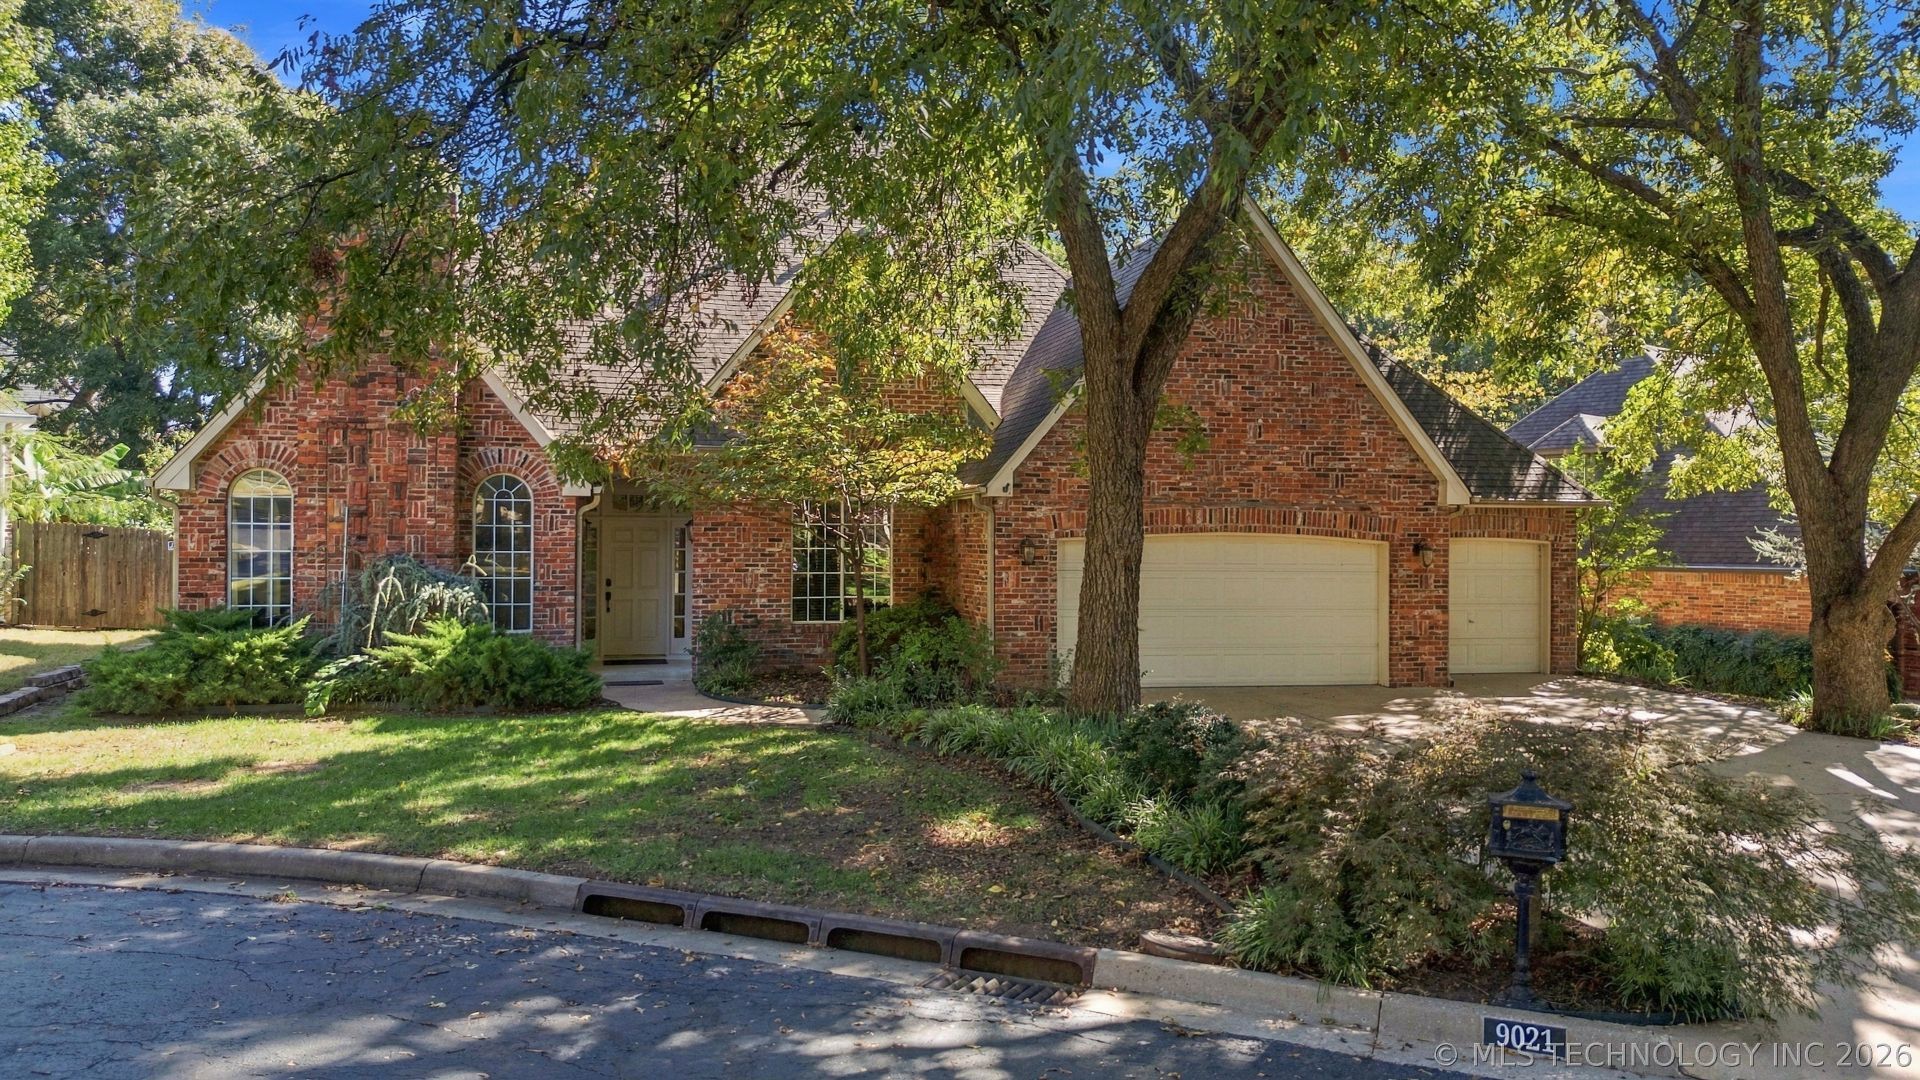
Beautifully Updated South Tulsa Home with a Pool & an Incredible Floor Plan! This beautifully updated South Tulsa home offers elegance, comfort, and functionality! Featuring 4 bedrooms, 3 full bathrooms, 2 living spaces (both w/ fireplaces), 2 dining spaces, a gameroom, an office, and a 3-car garage, this spacious home boasts an exceptional floor plan with multiple living and entertaining spaces. Step inside to discover new hardwood floors, new carpet, updated bathroom tile, fresh paint, and stunning quartzite countertops. The front of the home features the formal living room with a fireplace, flowing into the formal dining area-perfect for entertaining. A private home office with built-in bookshelves, situated away from the main living areas, provides a quiet workspace. Toward the back of the home, a 2nd spacious living area features another fireplace and opens to the kitchen and breakfast nook. The nook offers additional cabinetry and countertop space for extra storage and functionality. The main level features a spacious primary suite with a private bathroom, complete with his-and-hers vanities and a separate whirlpool tub. A second downstairs bedroom and full guest bathroom offer flexibility for guests or multigenerational living. Upstairs, you'll find a huge game room perfect for recreation, movie nights, or entertaining, along with an oversized walkout attic providing exceptional storage space. Step outside into your backyard oasis, featuring a fantastic swimming pool surrounded by mature trees-perfect for summer fun, outdoor gatherings, or relaxing evenings. Located in desirable South Tulsa, this home is near Darnaby Elementary, Tulsa Classical Academy, and Holland Hall, along with shopping, dining, and entertainment. Easy access to the Turnpike makes getting anywhere in the Tulsa area a breeze! With extensive updates, 2 fireplaces, multiple living spaces, a dedicated office, a spectacular pool, and an outstanding location, this South Tulsa gem has it all!
Property Features
Property Type: Residential -
Basement: None
Cooling: Central Air,2 Units
Fireplaces: 2
Garage: 3 car attached
Heating: Central, Electric, Gas, Multiple Heating Units
Lot Size: 0.26 Acres
Roof Type: Asphalt, Fiberglass
Stories: 2.0
Taxes: $5,761
Year Built: 1997
Amenities
Attic
Central Vacuum
Granite Counters
High Ceilings
High Speed Internet
Intercom
Other
Pullman Bath
Cable TV
Vaulted Ceiling(s)
Electric Oven Connection
Electric Range Connection
Concrete Driveway
Irrigation Sprinklers
Landscaping
Rain Gutters
Satellite Dish
Feature Descriptions
Accessibility: Accessible Doors, Accessible Hallway(s)
Appliances: Built-In Oven, Cooktop, Dishwasher, Disposal, Gas Water Heater, Microwave, Oven, Range, Refrigerator, Water Heater
Association Amenities: Other
Community Features: Gutter(s)
Days on Site: 5
Exterior: Brick, Wood Siding, Wood Frame
Fencing: Full, Privacy
Fireplace: Gas Log
Flooring: Carpet, Hardwood, Tile
HOA Fee: 500/ Annually
HOA Y/N: Yes
Laundry: Washer Hookup, Electric Dryer Hookup, Gas Dryer Hookup
Lot: Mature Trees
Other Equipment: Intercom
Parcel#: 75420-83-15-63100
Parking: Attached, Garage, Shelves, Storage
Parking Notes: Attached, Garage, Shelves, Storage
Patio/Porch: Covered, Patio, Porch
Pool: Gunite, In Ground
Security: No Safety Shelter, Security System Owned, Smoke Detector(s)
Sewer: Public Sewer
Swimming Pool: Yes
Utilities: Cable Available, Electricity Available, Natural Gas Available, Phone Available, Water Available
Water: Public
Window: Aluminum Frames
Local Schools
High School: Union
Elementary School: Darnaby
School District: Union - Sch Dist
Listed By / Shown By
Listed By
Agency Name: Keller Williams Advantage
Shown By
Agent Name: Kimber Whorton
Agent Phone: (918) 760-5203
Agency Title: Solid Rock Realtors

Estimate Your Payment
Estimated Payment
$ 1,726.11 per month $1,101.66 Principal & Interest $480.08 Property Tax $144.38 Homeowner's InsuranceChange Payment Information



Privacy Policy / DMCA Notice / ADA Accessibility


This site is hosted, designed and copyright
© 1994 - 2026 by
Delta Media Group, Inc. -- Patent Pending --
9021 S Maplewood Avenue | MLS# 2634768
This home located at 9021 S Maplewood Avenue , Tulsa, OK 74137 is currently listed for sale with an asking price of $495,000. This property was built in 1997 and has 4 bedrooms and 3 full baths with 3666 sq. ft. S Maplewood Avenue is located in the Colefax Hill subdivision within the Union - Sch Dist school district. Search Colefax Hill real estate on kimber.solidrockrealtors.com today.