
Kimber Whorton
REALTOR®


BEDS2
BATHS2 full
SQUARE FEET1,030
MLS#2638763
STATUSActive
PROPERTY TYPEResidential - Condominium
SUBDIVISIONBeekman Place amd resub
SCHOOLTulsa - Sch Dist
Property Description
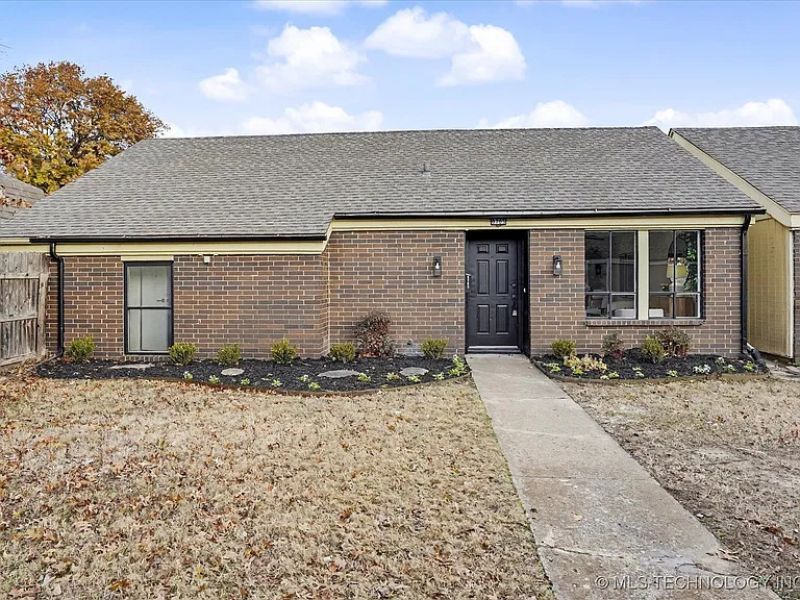
Welcome to easy, low maintenance living in this beautifully updated 2 bed, 2 bath condo! This home features an inviting open living and dining area, stylish kitchen and stainless-steel appliances as well as, updated flooring. You will also love the covered parking and a garage! HOA dues are manageable at just $171 a month!!
Property Features
Property Type: Residential - Condominium
Cooling: Central Air
Garage: 2
Heating: Central, Electric
Home Style: Ranch
Lot Size: 0.02 Acres
Roof Type: Metal
Stories: 1.0
Taxes: $940
Year Built: 1969
Amenities
Quartz Counters
Stone Counters
Cable TV
Electric Oven Connection
Electric Range Connection
Other
Feature Descriptions
Appliances: Dishwasher, Electric Water Heater, Disposal, Oven, Range, Refrigerator, Stove
Association Amenities: Other
Days on Site: 2
Exterior: Other, Wood Frame
Fencing: Privacy
Flooring: Laminate
HOA Fee: 171/ Monthly
HOA Y/N: Yes
Laundry: Washer Hookup, Electric Dryer Hookup
Lot: Corner Lot
Parcel#: 02975-93-13-00045
Parking: Detached, Garage, Storage, Driveway
Parking Notes: Detached, Garage, Storage, Driveway
Patio/Porch: Other, Patio
Pets Allowed: Yes
Security: No Safety Shelter
Sewer: Public Sewer
Utilities: Cable Available, Electricity Available, Phone Available, Water Available
Water: Private
Window: Vinyl
Local Schools
High School: Hale
Elementary School: Skelly
School District: Tulsa - Sch Dist
Listed By / Shown By
Listed By
Agency Name: Private Label Real Estate
Shown By
Agent Name: Kimber Whorton
Agent Phone: (918) 760-5203
Agency Title: Solid Rock Realtors

Estimate Your Payment
Estimated Payment
$ 450.63 per month $329.16 Principal & Interest $78.33 Property Tax $43.14 Homeowner's InsuranceChange Payment Information



Privacy Policy / DMCA Notice / ADA Accessibility


This site is hosted, designed and copyright
© 1994 - 2026 by
Delta Media Group, Inc. -- Patent Pending --
8705 E 27th Street , Unit 2 | MLS# 2638763
This condo located at 8705 E 27th Street , Unit 2, Tulsa, OK 74129 is currently listed for sale with an asking price of $147,900. This property was built in 1969 and has 2 bedrooms and 2 full baths with 1030 sq. ft. E 27th Street , Unit 2 is located in the Beekman Place amd resub subdivision within the Tulsa - Sch Dist school district. Search Beekman Place Amd Resub real estate on kimber.solidrockrealtors.com today.