
Kimber Whorton
REALTOR®


BEDS4
BATHS2 full 1 partial
SQUARE FEET2,430
MLS#2631903
STATUSActive
PROPERTY TYPEResidential -
SUBDIVISIONStaplehurst
SCHOOLJenks - Sch Dist
Property Description
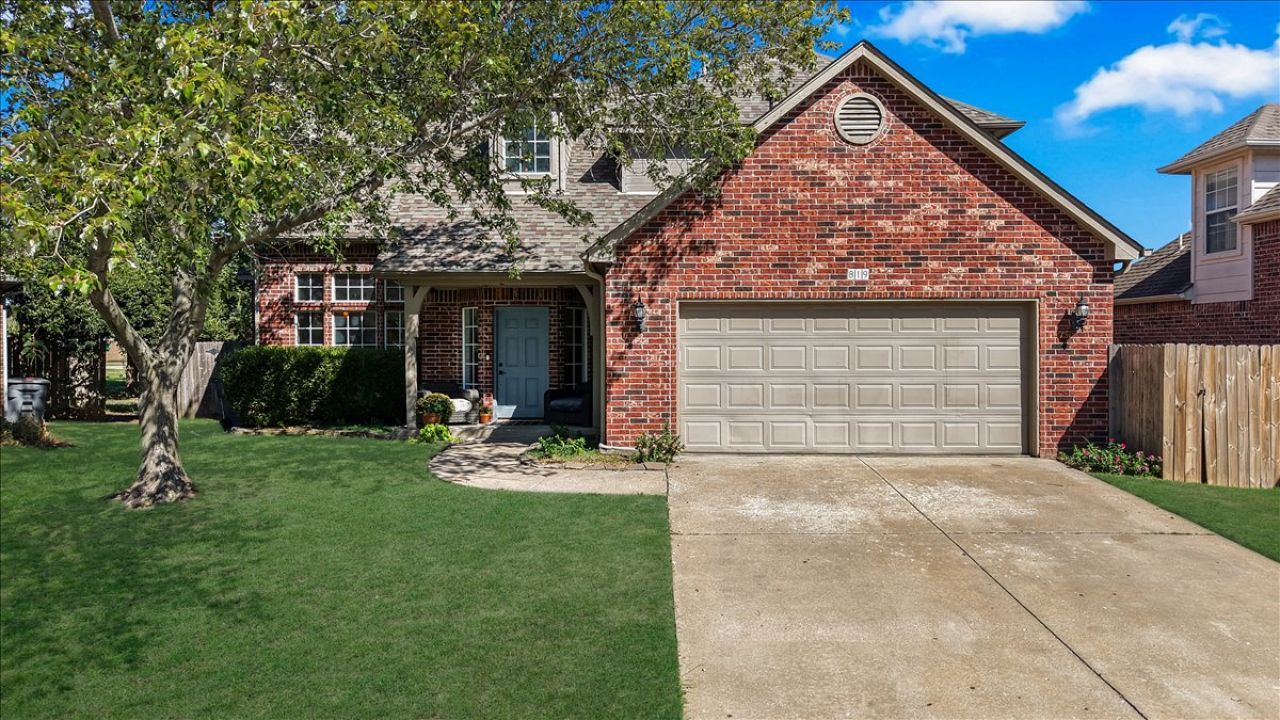
Welcome to this beautiful 4-bedroom, 2.5-bath home in the highly sought-after Jenks School District! Incredible layout with the primary suite located on the first floor, three bedrooms on the second floor and a bonus room on a separate level. Enjoy added privacy with a fenced backyard, deck and treehouse. A convenient 2-car garage provides ample parking and storage. Updates include new HVAC units (2023 and 2025), new hardwood floors (2025), new carpet on stairs and throughout upstairs (2025) and new water heater (2024). New back privacy fence in 2024 and south facing privacy fence just replaced in September 2026. Conveniently located just off of Jenks Main Street, one mile from Tulsa Hills, and close to HWY 75 access, making it easy to get to where you need to be quickly!
Property Features
Property Type: Residential -
Basement: None
Cooling: Central Air
Fireplaces: 2
Garage: 2 car attached
Heating: Central, Electric, Gas
Home Style: Contemporary
Lot Size: 0.21 Acres
Roof Type: Asphalt, Fiberglass
Stories: 2.0
Taxes: $4,281
Year Built: 1999
Amenities
Granite Counters
Vaulted Ceiling(s)
Ceiling Fan(s)
Gas Range Connection
Gas Oven Connection
Concrete Driveway
Feature Descriptions
Appliances: Dishwasher, Disposal, Gas Water Heater, Oven, Range, Refrigerator, Stove
Association Amenities: None
Community Features: Sidewalks
Days on Site: 59
Exclusions: Mirror in the downstairs half bath, Garage Shelves and equipment, Window treatments in upstairs bedroom, Window treatments in primary bedroom, Washer and Dryer, Garage refrigerator, white bookshelves in upstairs bedroom
Exterior: Brick, Block, Stone Veneer
Fencing: Privacy
Fireplace: Insert, Gas Starter, Wood Burning
Flooring: Carpet, Hardwood, Tile
HOA Fee: 300/ Annually
HOA Y/N: Yes
Laundry: Washer Hookup, Electric Dryer Hookup, Gas Dryer Hookup
Lot: Mature Trees
Parcel#: 60962-82-23-21830
Parking: Attached, Garage
Parking Notes: Attached, Garage
Patio/Porch: Covered, Deck, Patio, Porch
Pets Allowed: Yes
Security: No Safety Shelter
Sewer: Public Sewer
Utilities: Electricity Available, Natural Gas Available
Water: Public
Window: Vinyl
Local Schools
High School: Jenks
Elementary School: West
School District: Jenks - Sch Dist
Listed By / Shown By
Listed By
Agency Name: Eagle Rock Realty & Prop Mgmt
Shown By
Agent Name: Kimber Whorton
Agent Phone: (918) 760-5203
Agency Title: Solid Rock Realtors

Estimate Your Payment
Estimated Payment
$ 1,275.29 per month $812.11 Principal & Interest $356.75 Property Tax $106.43 Homeowner's InsuranceChange Payment Information



Privacy Policy / DMCA Notice / ADA Accessibility


This site is hosted, designed and copyright
© 1994 - 2026 by
Delta Media Group, Inc. -- Patent Pending --
819 N Douglas Street | MLS# 2631903
This home located at 819 N Douglas Street, Jenks, OK 74037 is currently listed for sale with an asking price of $364,900. This property was built in 1999 and has 4 bedrooms and 2 full and 1 partial baths with 2430 sq. ft. N Douglas Street is located in the Staplehurst subdivision within the Jenks - Sch Dist school district. Search Staplehurst real estate on kimber.solidrockrealtors.com today.