
Kimber Whorton
REALTOR®


BEDS1
BATHS1 full 1 partial
SQUARE FEET621
MLS#2629250
STATUSActive
PROPERTY TYPEResidential - Condominium
SUBDIVISIONBrandy Chase Condo Ph II-Sans Souci resub Riverglenn amd
SCHOOLTulsa - Sch Dist
Property Description
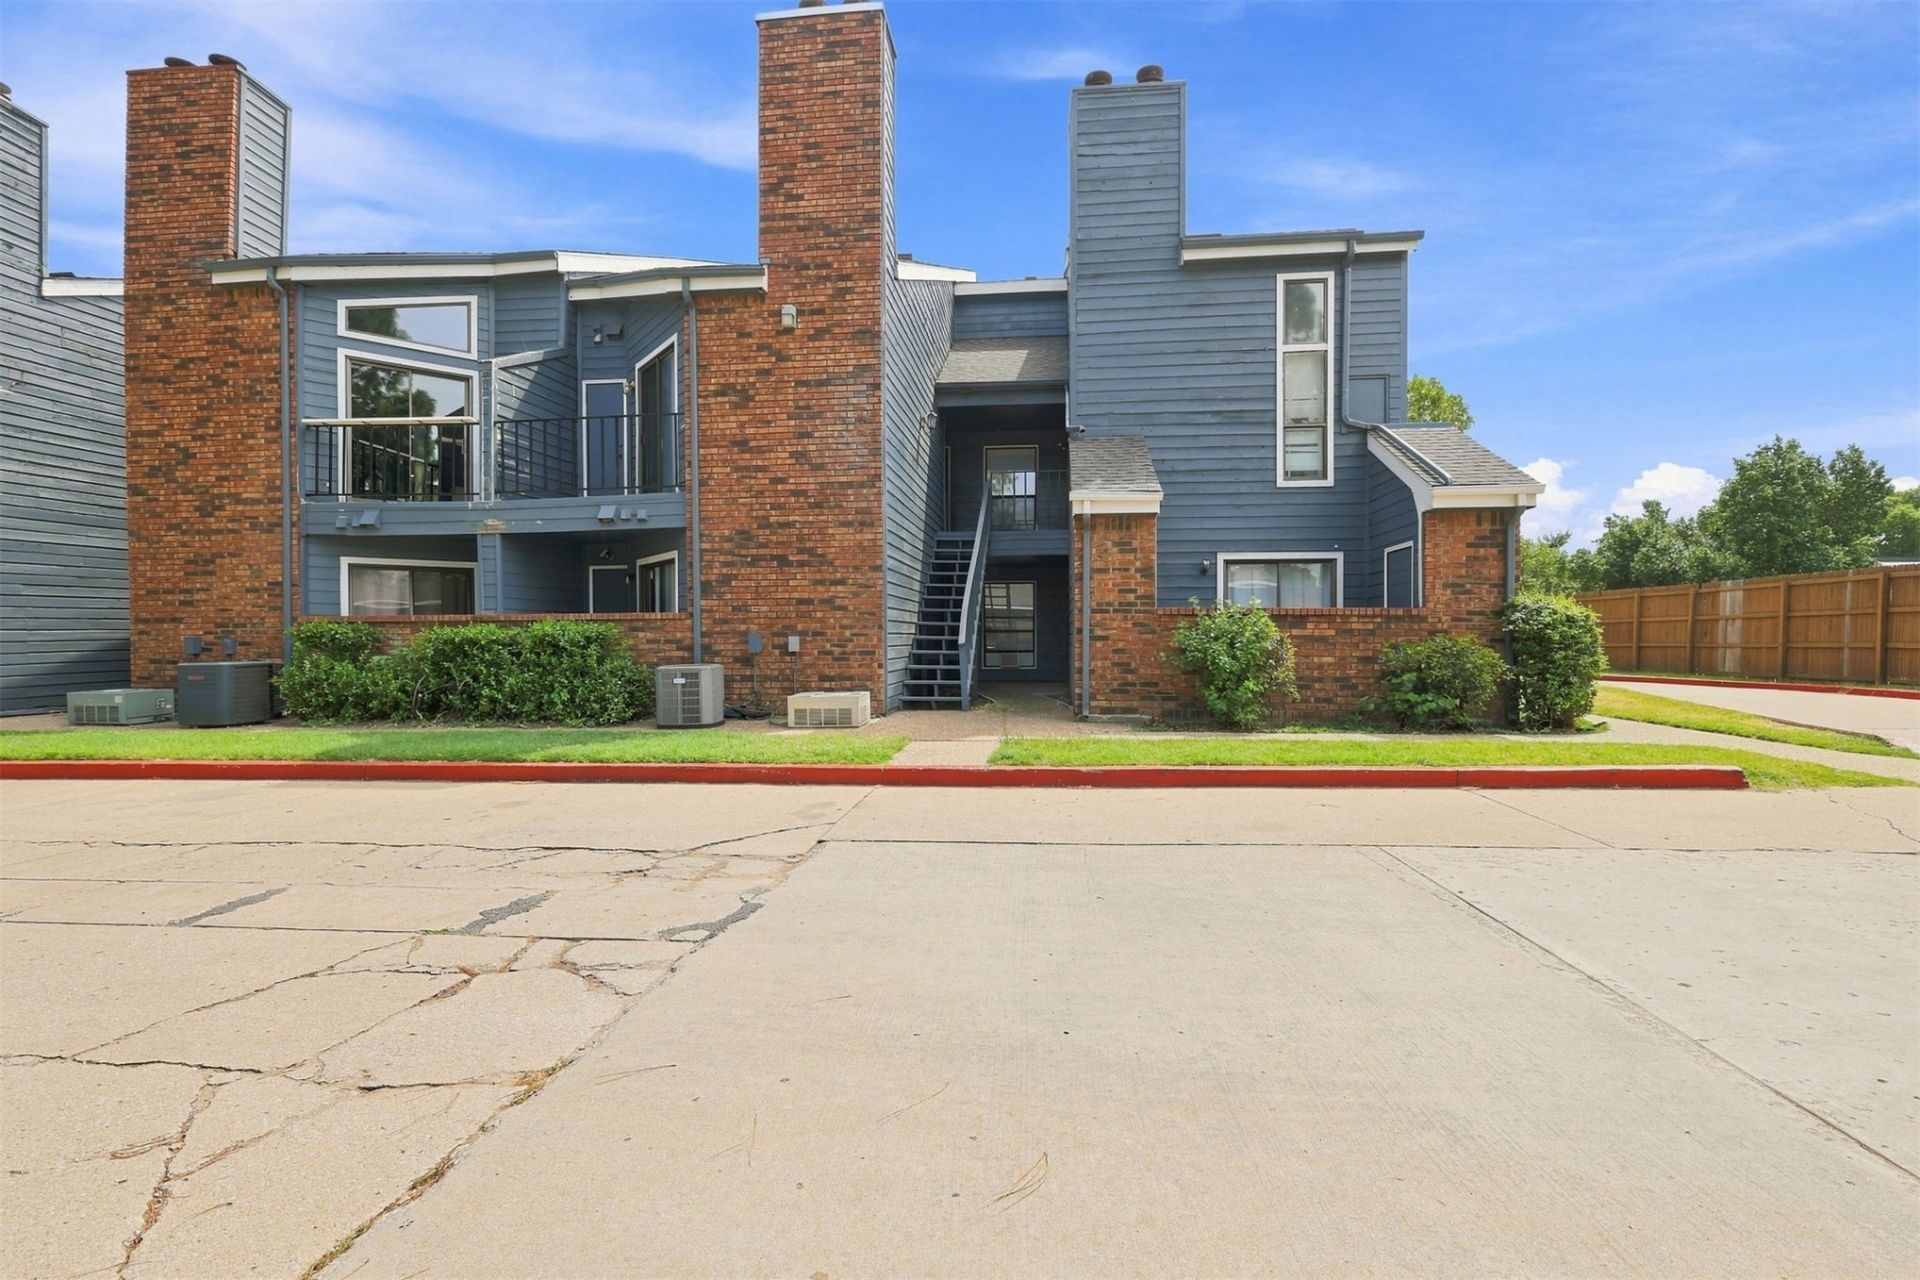
Live close to the places that make South Tulsa convenient. This 1-bedroom, 1-bath condo is just minutes from Riverside, River Parks trails, ORU, the Mabee Center, shopping, dining and everyday conveniences along the 71st Street corridor. The low-maintenance lifestyle makes it an appealing option for a primary residence, second home or investment property. The community features a swimming pool, while the HOA covers water, sewer, trash and exterior maintenance. A simple, affordable way to own property in a convenient South Tulsa location.
Property Features
Property Type: Residential - Condominium
Cooling: Central Air
Fireplaces: 1
Garage: 1
Heating: Central, Electric
Roof Type: Shake
Stories: 1.0
Taxes: $333
Year Built: 1982
Amenities
None
Other
None
Feature Descriptions
Appliances: Other, Oven, Range, Stove
Association Amenities: Pool
Days on Site: 1
Exterior: Brick, Wood Frame
Fencing: None
Fireplace: Gas Log
Flooring: Laminate
HOA Fee: 239/ Monthly
HOA Y/N: Yes
Lot: None
Parcel#: 37135-83-06-47935
Parking: Carport
Parking Notes: Carport
Patio/Porch: Balcony
Pets Allowed: Yes
Pool: Gunite, In Ground
Security: No Safety Shelter
Sewer: Public Sewer
Swimming Pool: Yes
Utilities: None
Water: Public
Window: Aluminum Frames
Local Schools
High School: Memorial
Elementary School: McClure
School District: Tulsa - Sch Dist
Listed By / Shown By
Listed By
Agency Name: Epique Realty
Shown By
Agent Name: Kimber Whorton
Agent Phone: (918) 760-5203
Agency Title: Solid Rock Realtors

Estimate Your Payment
Estimated Payment
$ 166.20 per month $122.41 Principal & Interest $27.75 Property Tax $16.04 Homeowner's InsuranceChange Payment Information



Privacy Policy / DMCA Notice / ADA Accessibility


This site is hosted, designed and copyright
© 1994 - 2026 by
Delta Media Group, Inc. -- Patent Pending --
6737 S Peoria Avenue, Unit B114 | MLS# 2629250
This condo located at 6737 S Peoria Avenue, Unit B114, Tulsa, OK 74136 is currently listed for sale with an asking price of $55,000. This property was built in 1982 and has 1 bedrooms and 1 full and 1 partial baths with 621 sq. ft. S Peoria Avenue, Unit B114 is located in the Brandy Chase Condo Ph II-Sans Souci resub Riverglenn amd subdivision within the Tulsa - Sch Dist school district. Search Brandy Chase Condo Ph II-Sans Souci Resub Riverglenn Amd real estate on kimber.solidrockrealtors.com today.