
Kimber Whorton
REALTOR®


BEDS4
BATHS4 full 1 partial
SQUARE FEET4,993
MLS#2636265
STATUSActive
PROPERTY TYPEResidential -
SUBDIVISIONRivers Edge
SCHOOLBixby - Sch Dist
Property Description
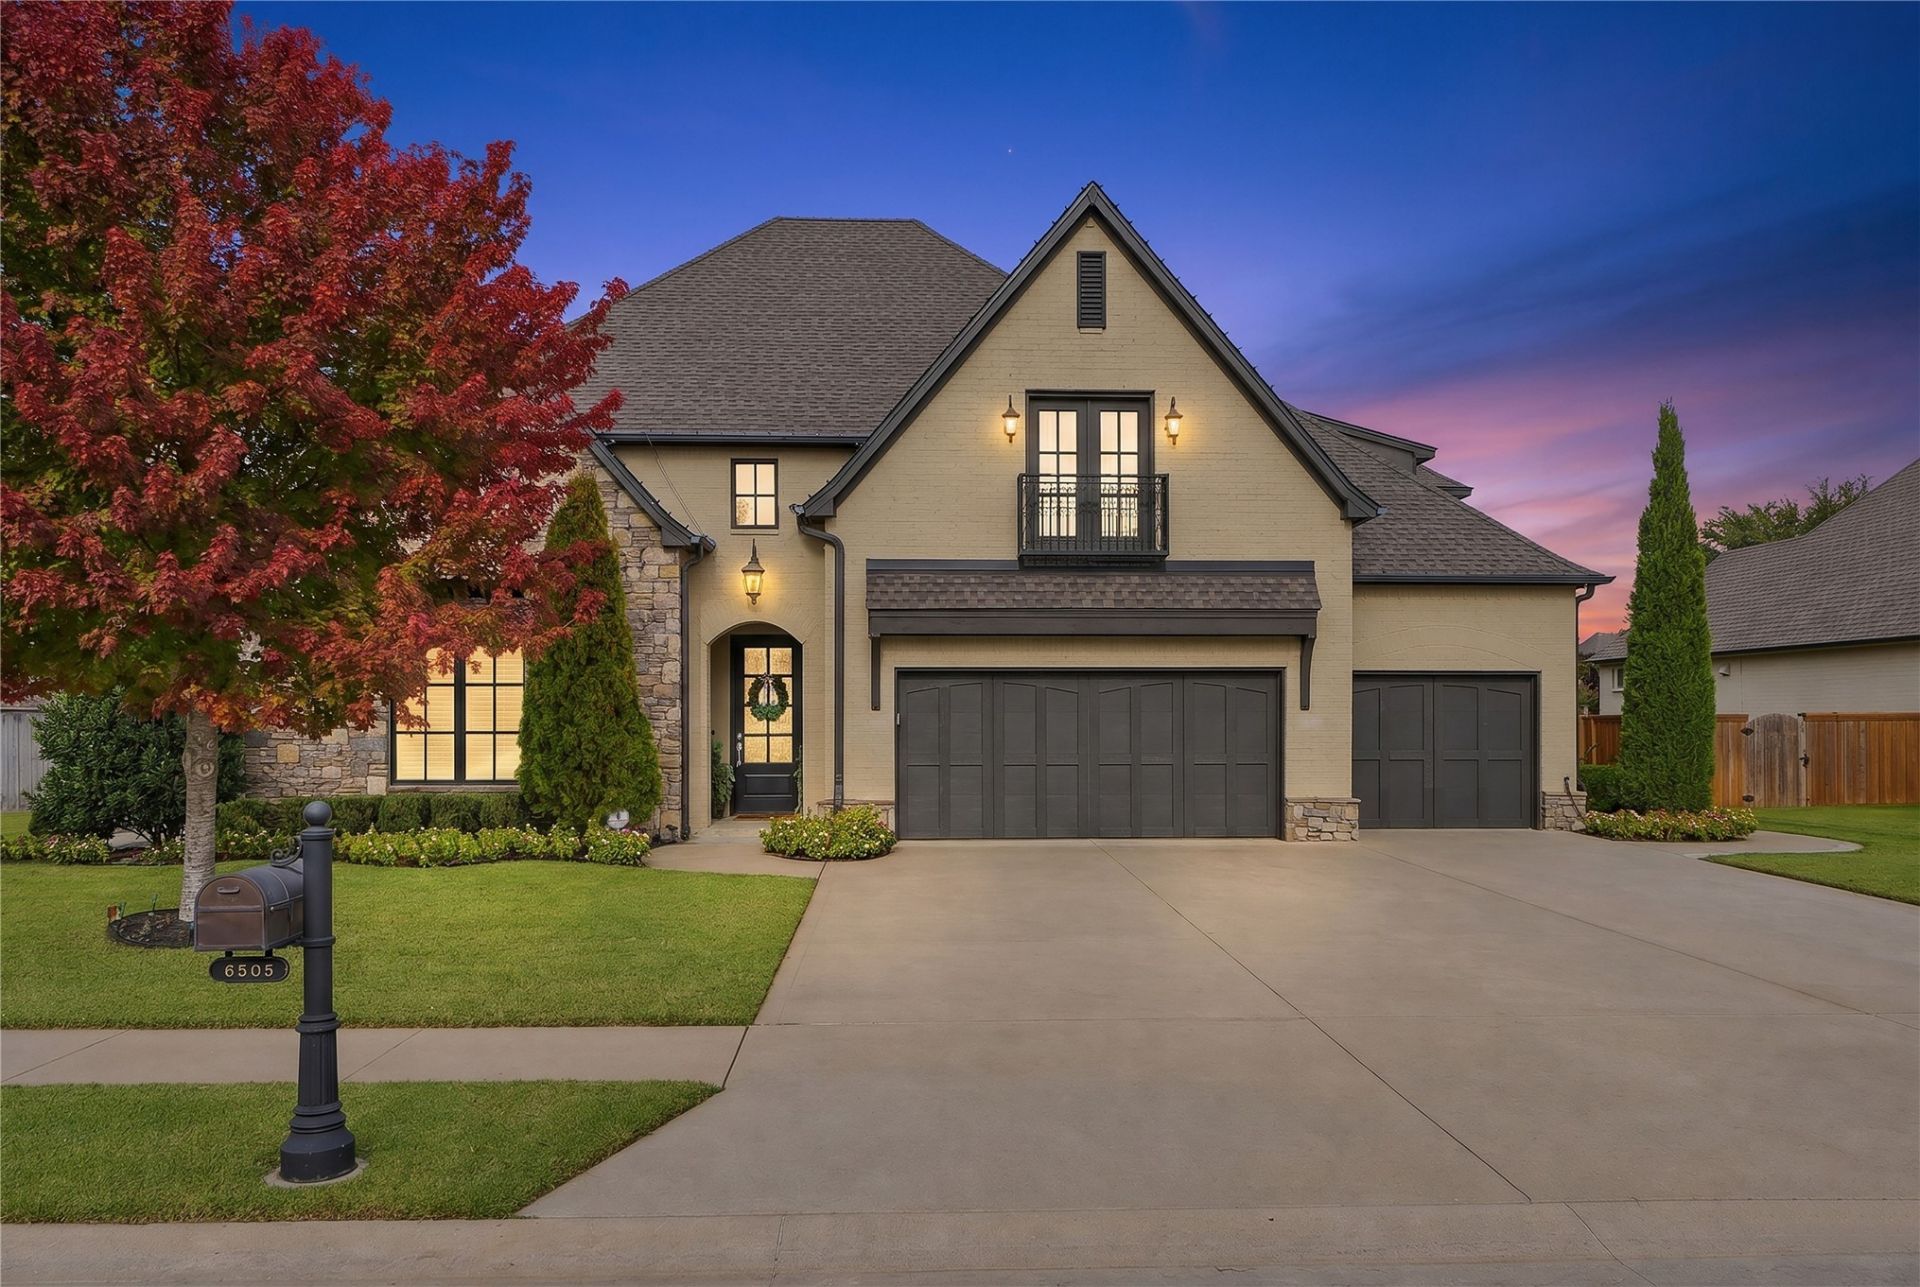
Gorgeous home backs to pond in gated Rivers Edge. Soaring 18 ft entry with sweeping staircase & custom iron railing. Hardwood floors throughout the 1st level. Study, Formal Dining & Butler's pantry. Huge Kitchen island, 6 burner cooktop, double ovens, microwave, side by side built-in fridge, new sonic icemaker & pantry. Great room has fireplace & built-ins. Primary suite has private bath with tub, walk-in rain shower & 2 large walk-in closets with built-in dressers. Laundry room connects to master with sink & ironing board. Additional 1st floor bedroom suite has private bath. Safe room, Drop zone & Powder bath. Huge game room up with separate Theater room with wet bar, microwave, beverage fridge & fridge. 2 additional bedrooms with private baths. Balcony overlooking the pool & pond. Outdoor living with wood burning fireplace, built-in grill & Green Egg smoker. Newer gunite saltwater pool & hot tub. Spray foam insulation, new generator & home EV Charger. Electronic blinds & circulating hot water. New impact resistant Roof 2026. Neighborhood pool, trails & sidewalks. Bixby North Elementary.
Property Features
Property Type: Residential -
Basement: None
Cooling: Central Air,3+ Units, Zoned
Fireplaces: 2
Garage: 3 car attached
Heating: Central, Gas, Multiple Heating Units, Zoned
Lot Size: 0.26 Acres
Roof Type: Asphalt, Fiberglass
Stories: 2.0
Taxes: $10,645
Year Built: 2015
Amenities
Attic
Wet Bar
Dry Bar
Granite Counters
High Ceilings
Hot Tub/Spa
Stone Counters
Cable TV
Vaulted Ceiling(s)
Ceiling Fan(s)
Electric Oven Connection
Electric Range Connection
Programmable Thermostat
Concrete Driveway
Fire Pit
Irrigation Sprinklers
Landscaping
Outdoor Grill
Rain Gutters
Feature Descriptions
Appliances: Built-In Range, Double Oven, Dishwasher, Disposal, Gas Water Heater, Ice Maker, Microwave, Oven, Range, Refrigerator, Wine Refrigerator
Association Amenities: Clubhouse, Gated, Pool, Trail(s)
Community Features: Gutter(s), Sidewalks
Days on Site: 1
Exterior: Brick, Stone, Wood Frame
Fencing: Decorative, Privacy
Fireplace: Insert, Gas Log, Gas Starter, Wood Burning, Outside
Flooring: Carpet, Tile, Wood
HOA Fee: 1450/ Annually
HOA Y/N: Yes
Laundry: Washer Hookup, Electric Dryer Hookup, Gas Dryer Hookup
Lot: Mature Trees, Pond on Lot
Parcel#: 57967-73-11-27990
Parking: Attached, Garage, Shelves, Storage
Parking Notes: Attached, Garage, Shelves, Storage
Patio/Porch: Balcony, Covered, Patio, Porch
Pets Allowed: Yes
Pool: Gunite, In Ground
Security: Safe Room Interior, Security System Owned, Smoke Detector(s)
Sewer: Public Sewer
Spa: Yes
Spa: Hot Tub
Swimming Pool: Yes
Utilities: Cable Available, Electricity Available, Natural Gas Available, Other, Phone Available, Water Available
Water: Public
Window: Vinyl
Local Schools
High School: Bixby
Elementary School: North
School District: Bixby - Sch Dist
Listed By / Shown By
Listed By
Agency Name: McGraw, REALTORS
Shown By
Agent Name: Kimber Whorton
Agent Phone: (918) 760-5203
Agency Title: Solid Rock Realtors

Estimate Your Payment
Estimated Payment
$ 3,202.94 per month $2,047.52 Principal & Interest $887.08 Property Tax $268.33 Homeowner's InsuranceChange Payment Information



Privacy Policy / DMCA Notice / ADA Accessibility


This site is hosted, designed and copyright
© 1994 - 2026 by
Delta Media Group, Inc. -- Patent Pending --
6505 E 134th Street S | MLS# 2636265
This home located at 6505 E 134th Street S, Bixby, OK 74008 is currently listed for sale with an asking price of $920,000. This property was built in 2015 and has 4 bedrooms and 4 full and 1 partial baths with 4993 sq. ft. E 134th Street S is located in the Rivers Edge subdivision within the Bixby - Sch Dist school district. Search Rivers Edge real estate on kimber.solidrockrealtors.com today.