
Kimber Whorton
REALTOR®


BEDS2
BATHS2 full
SQUARE FEET1,216
MLS#135398
STATUSActive
PROPERTY TYPEResidential - Mobile Home
SUBDIVISIONNone
SCHOOLRipley School District
Property Description
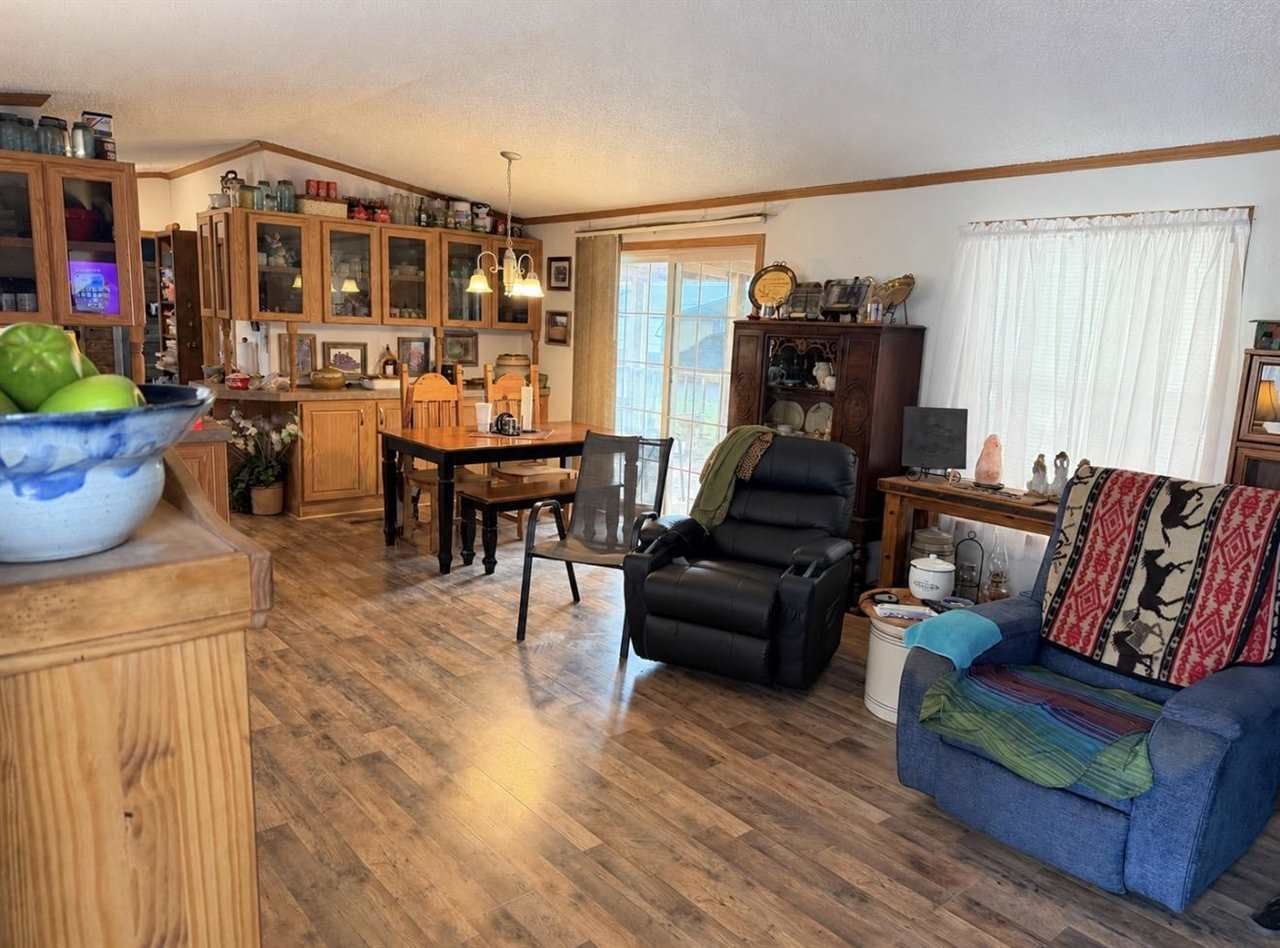
Charming 2 Bed, 2 Bath Double Master Suite Mobile Home on .69 Acres! Looking for space, convenience, and a little country living? This 2-bedroom, 2-bathroom mobile home features a desirable double master suite layout and sits on .69 acres just outside city limits. Inside, youll find a built-in china cabinet and serving bar that add charm and functionality to the living space. New flooring installed within the last few years gives the home an updated touch. Outside, enjoy the large porch, perfect for relaxing and enjoying the outdoors. A 2-car carport provides convenient covered parking, while the storage building offers extra room for tools, equipment, and seasonal items. With a spacious lot, a practical floor plan, and plenty of outdoor space, this property offers a great opportunity to enjoy comfortable living with room to spread out! REALTOR IS RELATED TO SELLER.
Property Features
Property Type: Residential - Mobile Home
Cooling: Central
Fuel Type: Electric
Garage: 2
Heating: Forced Air
Lot Size: 0.69 Acres
Roof Type: Composition
Stories: 1.0
Taxes: $348
Year Built: 2008
Feature Descriptions
Appliances: Range, Dishwasher
Bedrooms: Double master suite
City Flood Area: No
Dining Room: OPEN
Electric: Rural
Exterior: Siding
Fencing: None
Flood Insurance: No
Interior/Exterior: Deck, Outbuildings, Crawl Space
Kitchen: OPEN
Living Room: OPEN
Lot Dimensions: .69 ACRES M/L
Road Surface: Paved
Sewer: Standard Septic
Water: City
Zoning: RE Rural Estate
Local Schools
School District: Ripley School District
Listed By / Shown By
Listed By
Agency Name: Platinum Real Estate Assoc.
Agency Phone: 580-710-7001
Shown By
Agent Name: Kimber Whorton
Agent Phone: (918) 760-5203
Agency Title: Solid Rock Realtors

Estimate Your Payment
Estimated Payment
$ 242.96 per month $189.17 Principal & Interest $29.00 Property Tax $24.79 Homeowner's InsuranceChange Payment Information



Privacy Policy / DMCA Notice / ADA Accessibility


This site is hosted, designed and copyright
© 1994 - 2026 by
Delta Media Group, Inc. -- Patent Pending --
617 E Cook | MLS# 135398
This single family home located at 617 E Cook, Ripley, OK 74062 is currently listed for sale with an asking price of $85,000. This property was built in 2008 and has 2 bedrooms and 2 full baths with 1216 sq. ft. E Cook is located in the None subdivision within the Ripley School District school district. Search None real estate on kimber.solidrockrealtors.com today.