
Kimber Whorton
REALTOR®


BEDS3
BATHS1 full
SQUARE FEET936
MLS#2638969
STATUSActive
PROPERTY TYPEResidential -
SUBDIVISIONCherokee Hills resub
SCHOOLSapulpa - Sch Dist
Property Description
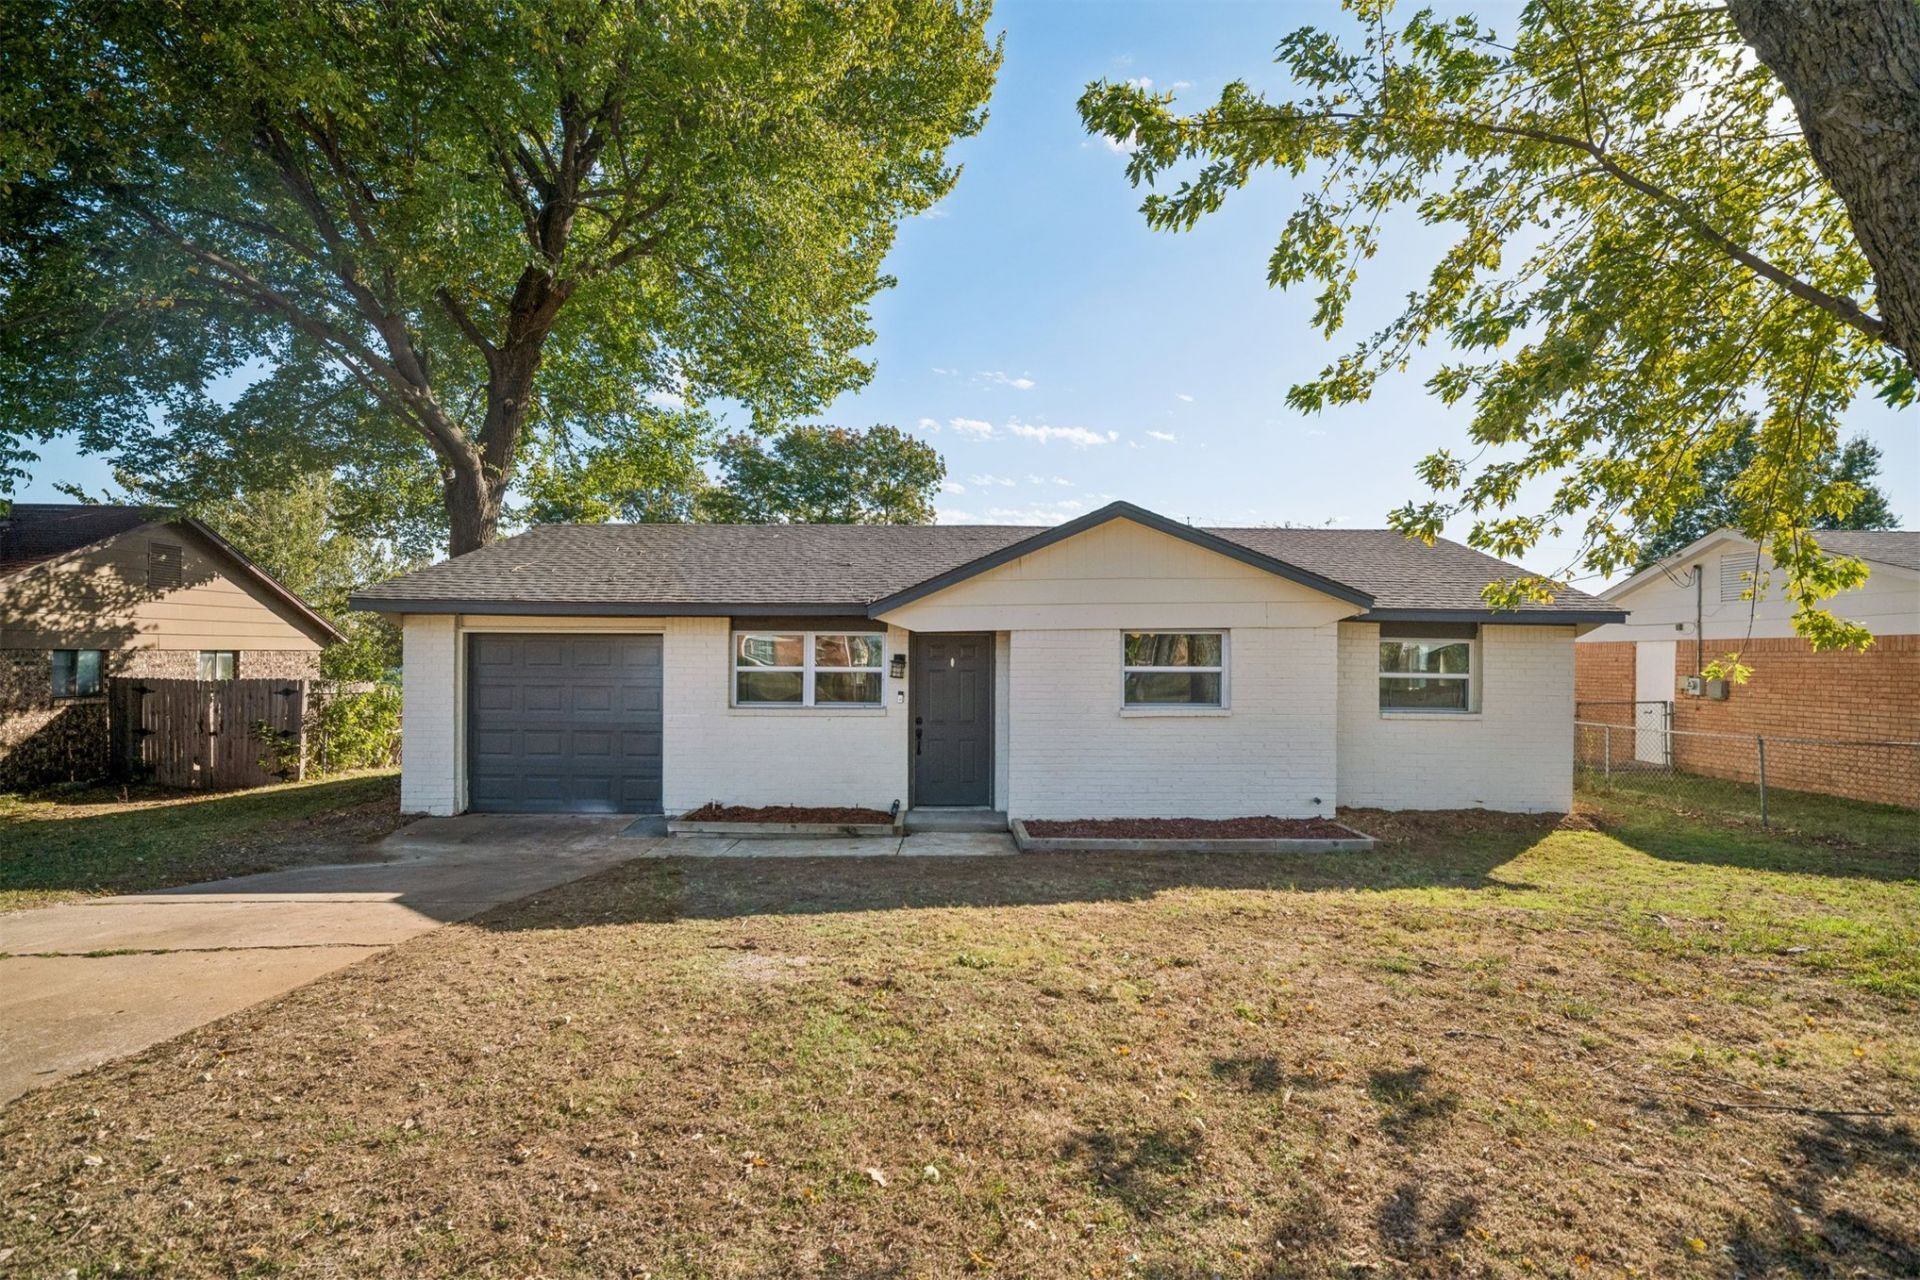
FRESH RENOVATION & STYLISH UPDATES! Be the first to call this beautifully renovated 3-bedroom, 1-bath home yours since its complete renovation! The interior features insulated walls throughout, efficient cooling, and a hot water system that delivers quickly. The home was freshly painted in Alabaster White last year, complemented by beautifully updated olive-green cabinets that add a modern, designer-inspired touch. The appliances have performed reliably, making this home an appealing option for anyone seeking a move-in-ready space with a fresh look and thoughtful updates. Come see the charm and comfort this home has to offer!
Property Features
Property Type: Residential -
Cooling: Central Air
Garage: 2 car attached
Heating: Central, Electric
Lot Size: 0.19 Acres
Roof Type: Asphalt, Fiberglass
Stories: 1.0
Taxes: $915
Year Built: 1960
Amenities
Granite Counters
High Speed Internet
Wired for Data
Ceiling Fan(s)
Gas Range Connection
None
Feature Descriptions
Appliances: Dishwasher, Electric Water Heater, Disposal, Oven, Range, Stove
Exclusions: Ring security system, Washer and Dryer, and Refrigerator, and Shed
Exterior: Brick, Block
Fencing: Chain Link
Flooring: Vinyl
HOA Y/N: No
Lot: Mature Trees
Parking: Attached, Garage
Parking Notes: Attached, Garage
Patio/Porch: Patio
Security: No Safety Shelter, Smoke Detector(s)
Sewer: Public Sewer
Utilities: Electricity Available, Natural Gas Available, Water Available
Water: Public
Window: Vinyl
Local Schools
High School: Sapulpa
Elementary School: Freedom
School District: Sapulpa - Sch Dist
Listed By / Shown By
Listed By
Agency Name: Erin Catron & Company, LLC
Shown By
Agent Name: Kimber Whorton
Agent Phone: (918) 760-5203
Agency Title: Solid Rock Realtors

Estimate Your Payment
Estimated Payment
$ 407.27 per month $292.66 Principal & Interest $76.25 Property Tax $38.35 Homeowner's InsuranceChange Payment Information



Privacy Policy / DMCA Notice / ADA Accessibility


This site is hosted, designed and copyright
© 1994 - 2026 by
Delta Media Group, Inc. -- Patent Pending --
6157 S 35th West Avenue | MLS# 2638969
This home located at 6157 S 35th West Avenue , Tulsa, OK 74132 is currently listed for sale with an asking price of $131,500. This property was built in 1960 and has 3 bedrooms and 1 full baths with 936 sq. ft. S 35th West Avenue is located in the Cherokee Hills resub subdivision within the Sapulpa - Sch Dist school district. Search Cherokee Hills Resub real estate on kimber.solidrockrealtors.com today.