
Kimber Whorton
REALTOR®


BEDS5
BATHS3 full
SQUARE FEET2,844
MLS#2638521
STATUSPending
PROPERTY TYPEResidential -
SUBDIVISIONRemington Hills
SCHOOLDurant - Sch Dist
Property Description
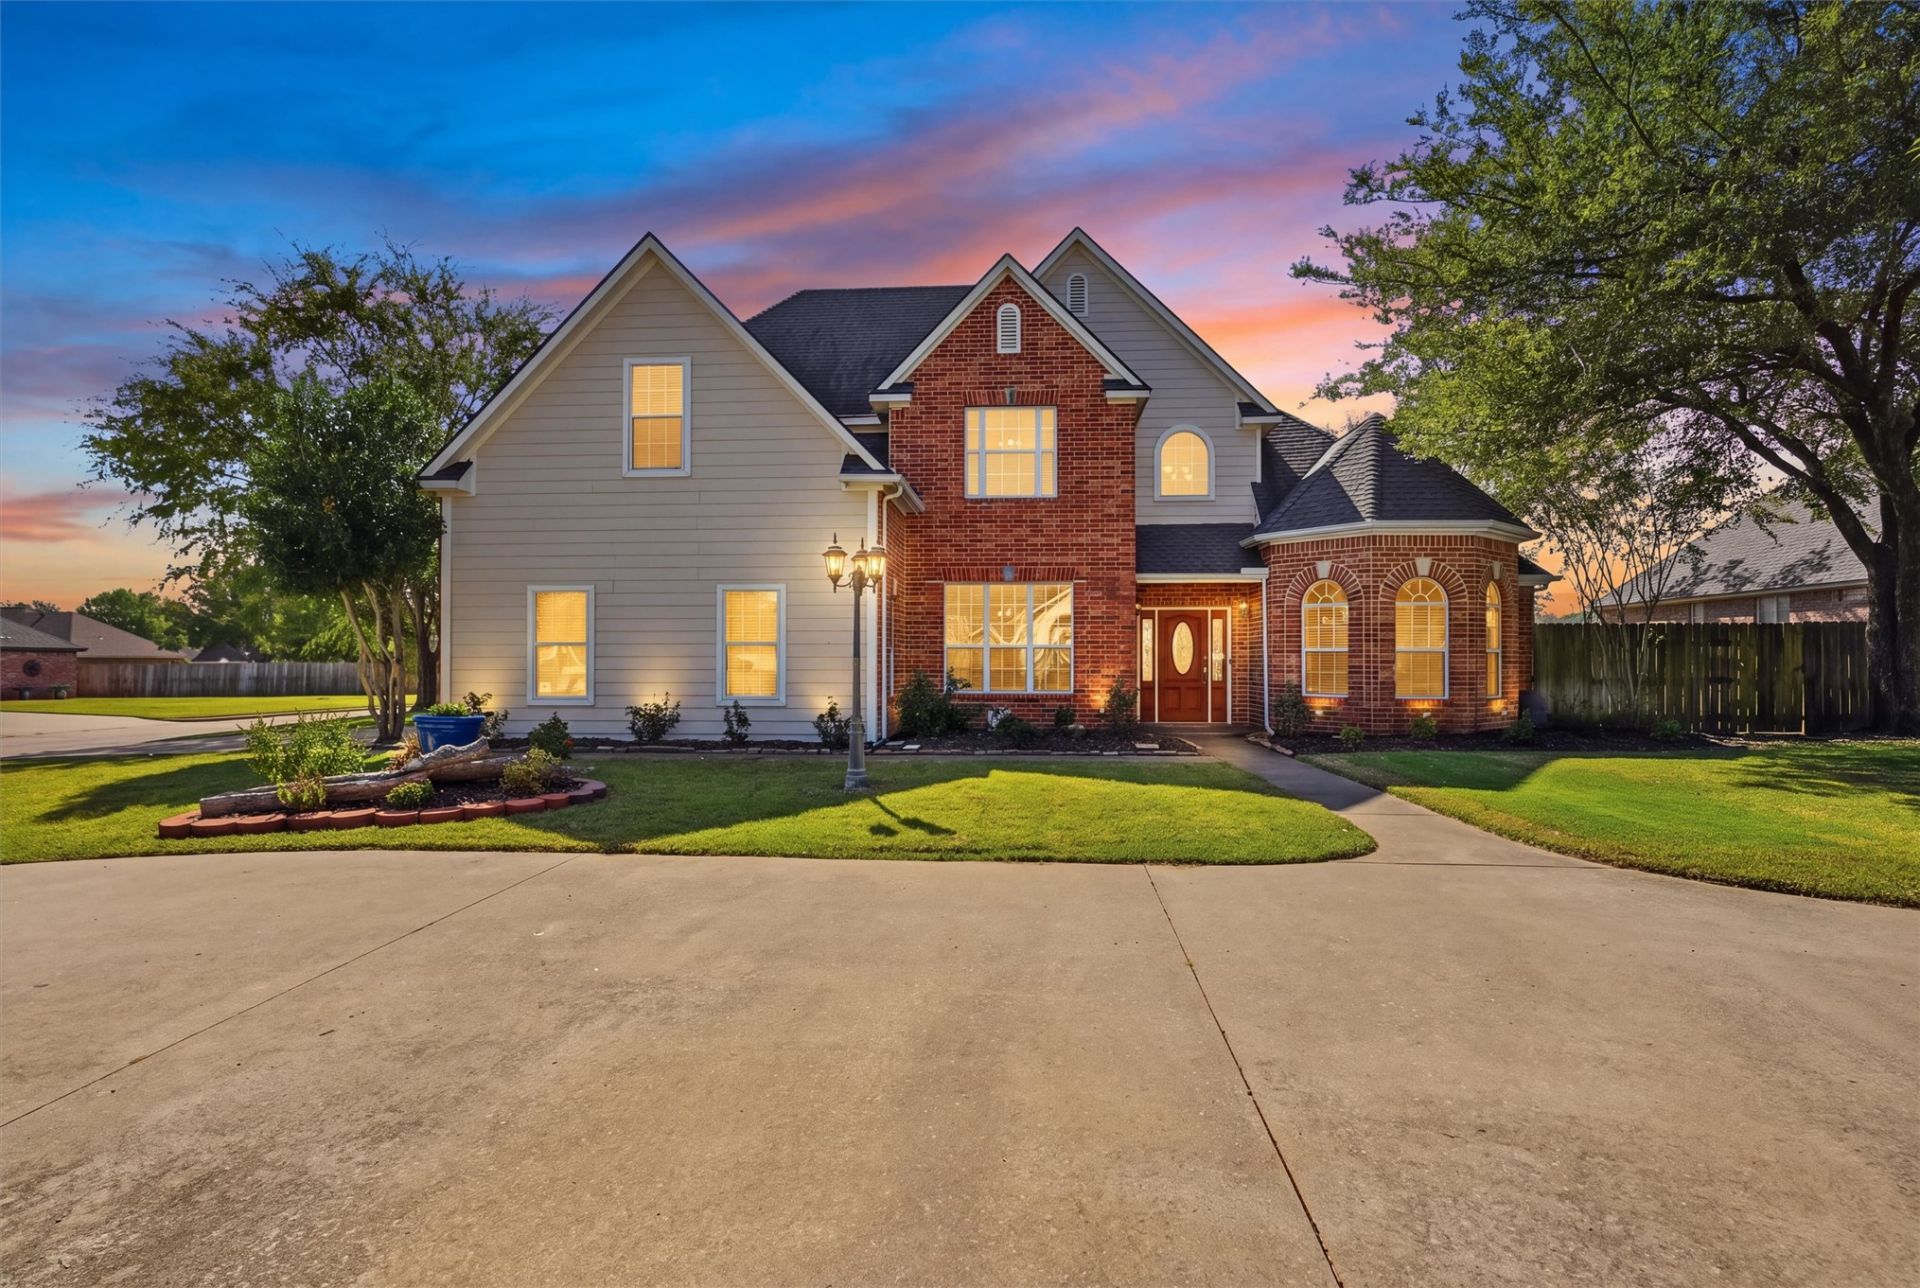
Space, comfort, and backyard fun come together in this spacious two-story brick home! Featuring 5 bedrooms and 3 bathrooms, this property sits on a generous 0.33-acre corner lot with plenty to enjoy both inside and out. The backyard is ready for summer with a gunite saltwater pool featuring a newly plastered finish and a relaxing hot tub. Inside, the kitchen offers granite countertops, a center island, and accent lighting above and below the cabinetry. Two natural gas fireplaces create a warm, inviting atmosphere when the temperatures drop. The first-floor primary suite offers convenient main-level living, while walk-in closets and additional storage spaces throughout provide room to stay organized. Fresh carpet upstairs adds a refreshed feel to the home's upper level. With generous living space and amenities for every season, this property offers plenty of possibilities to make it your own!
Property Features
Property Type: Residential -
Cooling: Central Air
Fireplaces: 2
Garage: 2 car attached
Heating: Gas, Heat Pump
Lot Size: 0.33 Acres
Roof Type: Asphalt, Fiberglass
Stories: 2.0
Taxes: $3,327
Year Built: 2007
Amenities
Granite Counters
High Ceilings
High Speed Internet
Hot Tub/Spa
Cable TV
Vaulted Ceiling(s)
Wired for Data
Electric Oven Connection
Electric Range Connection
Programmable Thermostat
Dog Run
Irrigation Sprinklers
Landscaping
Lighting
Rain Gutters
Satellite Dish
Feature Descriptions
Appliances: Cooktop, Dishwasher, Electric Water Heater, Disposal, Microwave, Oven, Range, Refrigerator
Community Features: Gutter(s), Sidewalks
Days on Site: 2
Exterior: Brick Veneer, HardiPlank Type, Wood Frame
Fencing: Chain Link, Privacy
Fireplace: Gas Log, Gas Starter
Flooring: Carpet, Laminate, Tile, Vinyl
HOA Y/N: No
Laundry: Washer Hookup, Electric Dryer Hookup
Lot: Corner Lot
Parking: Attached, Garage
Parking Notes: Attached, Garage
Patio/Porch: Patio
Pool: Gunite, In Ground
Security: No Safety Shelter, Security System Owned, Smoke Detector(s)
Sewer: Public Sewer
Spa: Yes
Spa: Hot Tub
Swimming Pool: Yes
Utilities: Cable Available, Electricity Available, Natural Gas Available, Water Available
Water: Public
Window: Other
Local Schools
High School: Durant
Elementary School: Northwest Heights
School District: Durant - Sch Dist
Listed By / Shown By
Listed By
Agency Name: Brewer Realty Group
Shown By
Agent Name: Kimber Whorton
Agent Phone: (918) 760-5203
Agency Title: Solid Rock Realtors

Estimate Your Payment
Estimated Payment
$ 1,485.52 per month $1,068.27 Principal & Interest $277.25 Property Tax $140.00 Homeowner's InsuranceChange Payment Information



Privacy Policy / DMCA Notice / ADA Accessibility


This site is hosted, designed and copyright
© 1994 - 2026 by
Delta Media Group, Inc. -- Patent Pending --
5914 Remington Circle S | MLS# 2638521
This home located at 5914 Remington Circle S, Durant, OK 74701 is currently listed for sale with an asking price of $480,000. This property was built in 2007 and has 5 bedrooms and 3 full baths with 2844 sq. ft. Remington Circle S is located in the Remington Hills subdivision within the Durant - Sch Dist school district. Search Remington Hills real estate on kimber.solidrockrealtors.com today.