
Kimber Whorton
REALTOR®


BEDS3
BATHS2 full
SQUARE FEET1,232
MLS#2638257
STATUSActive
PROPERTY TYPEResidential - Manufactured Home
SUBDIVISIONCapitol Heights
SCHOOLHoldenville - Sch Dist
Property Description
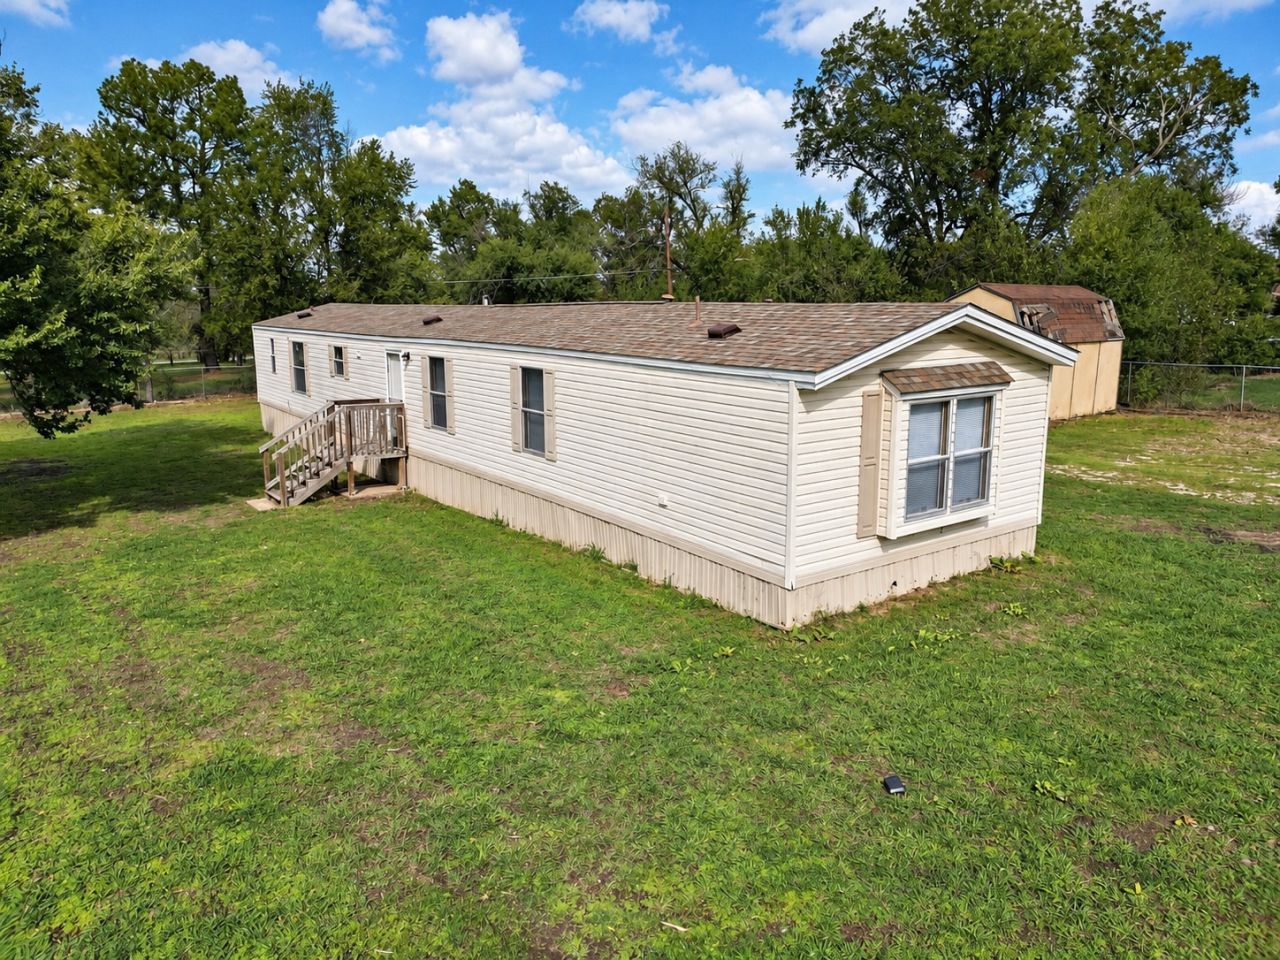
BIG POTENTIAL, SMALL PRICE TAG! Whether you're searching for your next investment opportunity or an affordable place to call home, this one deserves a look! Priced at just $55,000, this 3-bedroom, 2-bath manufactured home sits on a spacious corner property consisting of FOUR city lots! Property highlights include an open living area, a spacious kitchen with abundant cabinetry, a split-bedroom floor plan offering privacy, and a newer roof for peace of mind! Recently rented for $550/month, this property presents an opportunity for investors looking to expand their rental portfolio or buyers ready to make it their own. With room for personal touches and future improvements, the possibilities are yours to explore. Schedule your showing today!
Property Features
Property Type: Residential - Manufactured Home
Cooling: Central Air
Heating: Central, Electric
Lot Size: 0.32 Acres
Roof Type: Asphalt, Fiberglass
Stories: 1.0
Taxes: $244
Year Built: 2007
Amenities
Laminate Counters
None
Ceiling Fan(s)
Electric Oven Connection
Gravel Driveway
None
Feature Descriptions
Appliances: Dishwasher, Electric Water Heater, Oven, Range, Refrigerator, Stove
Days on Site: 7
Exterior: Manufactured, Vinyl Siding
Fencing: Chain Link
Flooring: Carpet, Vinyl
HOA Y/N: No
Lot: Corner Lot
Parcel#: 0030-00-014-017-0-007-01
Patio/Porch: Porch
Security: No Safety Shelter
Sewer: Public Sewer
Utilities: Electricity Available, Water Available
Water: Public
Window: Vinyl
Local Schools
High School: Holdenville
Middle School: Holdenville
Elementary School: Ethel Reed
School District: Holdenville - Sch Dist
Listed By / Shown By
Listed By
Agency Name: Sweeney & Associates
Shown By
Agent Name: Kimber Whorton
Agent Phone: (918) 760-5203
Agency Title: Solid Rock Realtors

Estimate Your Payment
Estimated Payment
$ 158.78 per month $122.41 Principal & Interest $20.33 Property Tax $16.04 Homeowner's InsuranceChange Payment Information



Privacy Policy / DMCA Notice / ADA Accessibility


This site is hosted, designed and copyright
© 1994 - 2026 by
Delta Media Group, Inc. -- Patent Pending --
502 E Willow | MLS# 2638257
This home located at 502 E Willow , Holdenville, OK 74848 is currently listed for sale with an asking price of $55,000. This property was built in 2007 and has 3 bedrooms and 2 full baths with 1232 sq. ft. E Willow is located in the Capitol Heights subdivision within the Holdenville - Sch Dist school district. Search Capitol Heights real estate on kimber.solidrockrealtors.com today.