
Kimber Whorton
REALTOR®


BEDS4
BATHS3 full 1 partial
SQUARE FEET3,892
MLS#2627799
STATUSActive
PROPERTY TYPEResidential - Single Family
SUBDIVISIONBerwick South
SCHOOLBixby - Sch Dist
Property Description
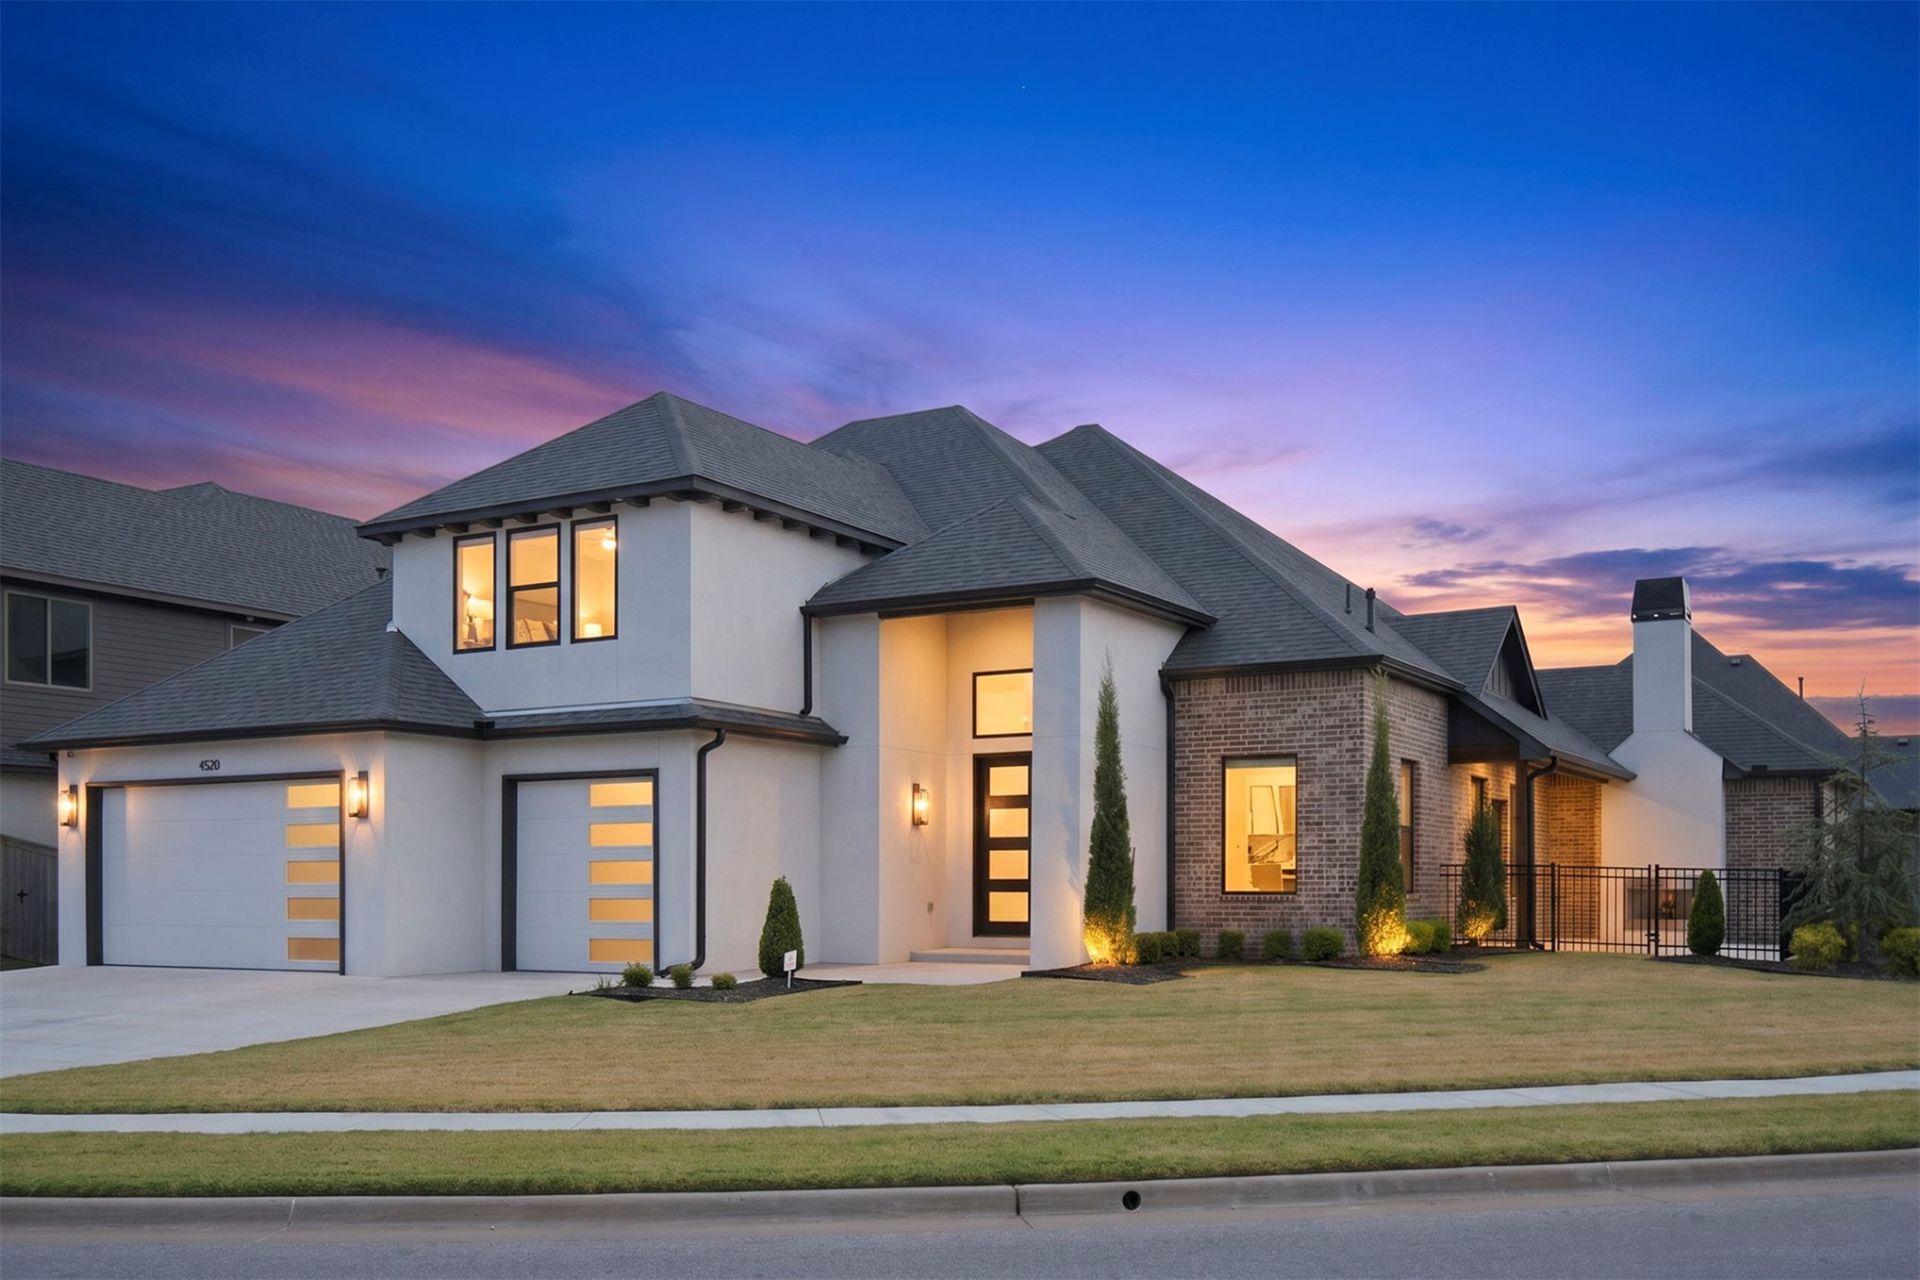
Fully completed in 2025 and never occupied, this exceptional Berwick South home offers the opportunity to own a truly move-in-ready property that still feels brand new. Beautifully built and extensively upgraded, the home features elevated design, quality craftsmanship and a custom floor plan created specifically to maximize the homesite. Beyond the original builder package, the owners invested in substantial upgrades throughout construction, including enhanced lighting, appliances, countertops, tile, wood floor throughout the first level, motorized window coverings, LED mirrors in the primary bath, washer and dryer in the primary closet and more... The functional layout features three bedrooms on the main level, including the spacious primary suite, along with a dedicated office. Upstairs offers a fourth bedroom with a walk-in closet and additional storage room or future closet expansion plus a full bath, game room with closet and floored attic space. Two distinct outdoor living areas provide even more room to relax and entertain: a charming side patio with a fireplace and a separate covered backyard patio. Complete with a three-car garage and ideally located in desirable Berwick South within the Bixby School District, this never-lived-in home combines custom design, elevated finishes and the ease of new construction without the wait to build.
Property Features
Property Type: Residential - Single Family
Basement: None
Cooling: Central Air,2 Units, Zoned
Fireplaces: 2
Garage: 3 car attached
Heating: Central, Gas, Multiple Heating Units, Zoned
Lot Size: 0.24 Acres
Roof Type: Asphalt, Fiberglass
Stories: 2.0
Taxes: $5,658
Year Built: 2024
Amenities
Attic
Granite Counters
High Speed Internet
Other
Pullman Bath
Cable TV
Vaulted Ceiling(s)
Wired for Data
Ceiling Fan(s)
Electric Oven Connection
Gas Range Connection
Concrete Driveway
Fire Pit
Sprinkler/Irrigation
Rain Gutters
Feature Descriptions
Appliances: Built-In Range, Built-In Oven, Double Oven, Dishwasher, Freezer, Disposal, Gas Water Heater, Microwave, Oven, Range, Refrigerator, Tankless Water Heater
Association Amenities: Trail(s)
Community Features: Gutter(s), Sidewalks
Door Features: Insulated Doors
Exterior: Brick, Stucco, Wood Frame
Fencing: Privacy
Fireplace: Blower Fan, Gas Log, Outside
Flooring: Carpet, Tile, Wood
HOA Fee: 840/ Annually
HOA Y/N: Yes
Laundry: Washer Hookup, Electric Dryer Hookup
Lot: Corner Lot
Parcel#: 87420-84-30-29320
Parking: Attached, Garage
Parking Notes: Attached, Garage
Patio/Porch: Covered, Patio, Porch
Pets Allowed: Yes
Security: No Safety Shelter, Security System Owned, Smoke Detector(s)
Sewer: Public Sewer
Utilities: Cable Available, Electricity Available, Natural Gas Available, Phone Available, Water Available
Water: Public
Window: Vinyl, Insulated Windows
Local Schools
High School: Bixby
Elementary School: East (Formerly Northeast)
School District: Bixby - Sch Dist
Listed By / Shown By
Listed By
Agency Name: Keller Williams Advantage
Shown By
Agent Name: Kimber Whorton
Agent Phone: (918) 760-5203
Agency Title: Solid Rock Realtors

Estimate Your Payment
Estimated Payment
$ 2,610.90 per month $1,891.51 Principal & Interest $471.50 Property Tax $247.89 Homeowner's InsuranceChange Payment Information



Privacy Policy / DMCA Notice / ADA Accessibility


This site is hosted, designed and copyright
© 1994 - 2026 by
Delta Media Group, Inc. -- Patent Pending --
4520 S Retana Avenue | MLS# 2627799
This single family home located at 4520 S Retana Avenue, Broken Arrow, OK 74011 is currently listed for sale with an asking price of $849,900. This property was built in 2024 and has 4 bedrooms and 3 full and 1 partial baths with 3892 sq. ft. S Retana Avenue is located in the Berwick South subdivision within the Bixby - Sch Dist school district. Search Berwick South real estate on kimber.solidrockrealtors.com today.