
Kimber Whorton
REALTOR®


BEDS2
BATHS2 full
SQUARE FEET1,130
MLS#2638341
STATUSActive
PROPERTY TYPEResidential - Condominium
SUBDIVISIONWillow Creek resub Livingston Park
SCHOOLJenks - Sch Dist
Property Description
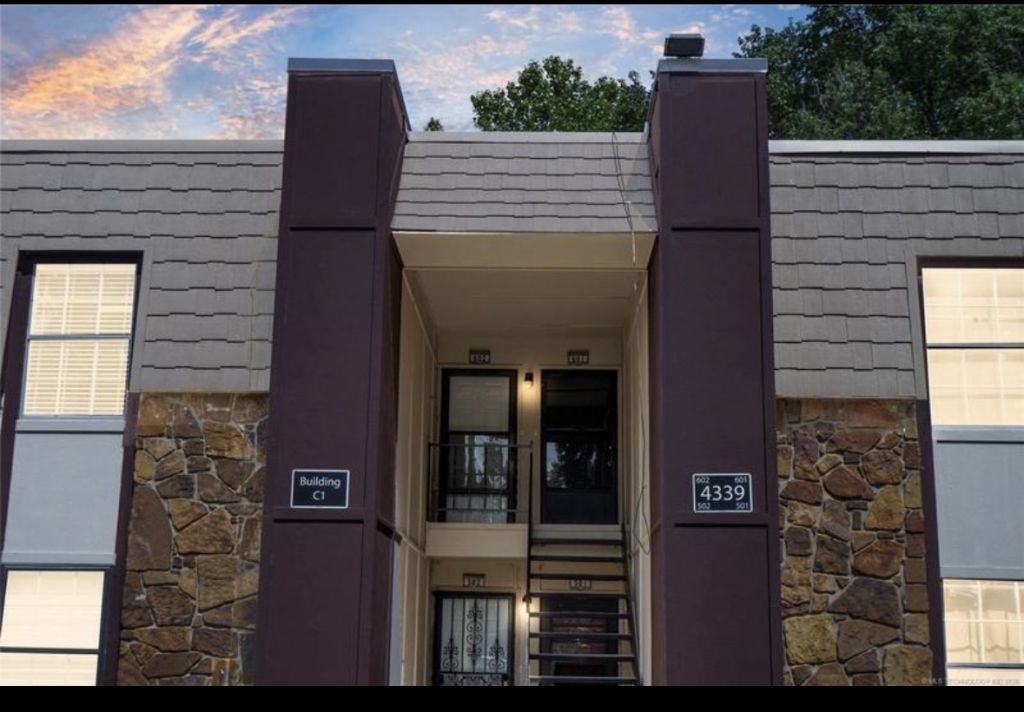
Move-in ready fully updated upstairs unit with 2 bedroom 2 bath in JENKS schools! Open living area with vaulted ceiling flows into granite kitchen with dining area. Master bedroom with full private bath. Balcony. Pool available. Super great location close to schools, parks, restaurants, shopping & more!
Property Features
Property Type: Residential - Condominium
Cooling: Central Air
Fireplaces: 1
Garage: 1
Heating: Central, Gas
Home Style: Contemporary
Roof Type: Other
Stories: 2.0
Taxes: $849
Year Built: 1970
Amenities
Granite Counters
Other
Gas Oven Connection
Dog Run
Irrigation Sprinklers
Landscaping
Rain Gutters
Feature Descriptions
Appliances: Dryer, Dishwasher, Gas Water Heater, Microwave, Oven, Range, Refrigerator, Stove, Washer
Association Amenities: Park, Pool
Community Features: Gutter(s), Sidewalks
Days on Site: 6
Exterior: Block, Other
Fencing: Other
Fireplace: Other
Flooring: Wood Veneer
HOA Fee: 436/ Monthly
HOA Y/N: Yes
Laundry: Washer Hookup, Gas Dryer Hookup
Lot: Zero Lot Line
Parcel#: 74125-83-04-31006
Parking: Detached, Garage
Parking Notes: Detached, Garage
Patio/Porch: Balcony
Pets Allowed: Yes
Security: No Safety Shelter
Sewer: Public Sewer
Utilities: Electricity Available, Natural Gas Available, Water Available
Water: Public
Window: Other
Local Schools
High School: Jenks
Elementary School: East
School District: Jenks - Sch Dist
Listed By / Shown By
Listed By
Agency Name: Coldwell Banker Select
Shown By
Agent Name: Kimber Whorton
Agent Phone: (918) 760-5203
Agency Title: Solid Rock Realtors

Estimate Your Payment
Estimated Payment
$ 410.58 per month $300.45 Principal & Interest $70.75 Property Tax $39.38 Homeowner's InsuranceChange Payment Information



Privacy Policy / DMCA Notice / ADA Accessibility


This site is hosted, designed and copyright
© 1994 - 2026 by
Delta Media Group, Inc. -- Patent Pending --
4339 E 68th Street , Unit 602 | MLS# 2638341
This condo located at 4339 E 68th Street , Unit 602, Tulsa, OK 74136 is currently listed for sale with an asking price of $135,000. This property was built in 1970 and has 2 bedrooms and 2 full baths with 1130 sq. ft. E 68th Street , Unit 602 is located in the Willow Creek resub Livingston Park subdivision within the Jenks - Sch Dist school district. Search Willow Creek Resub Livingston Park real estate on kimber.solidrockrealtors.com today.