
Kimber Whorton
REALTOR®


BEDS3
BATHS2 full
SQUARE FEET1,924
MLS#2639091
STATUSActive
PROPERTY TYPEResidential - Manufactured Home
SUBDIVISIONPawnee unplatted
SCHOOLJennings - grades
Property Description
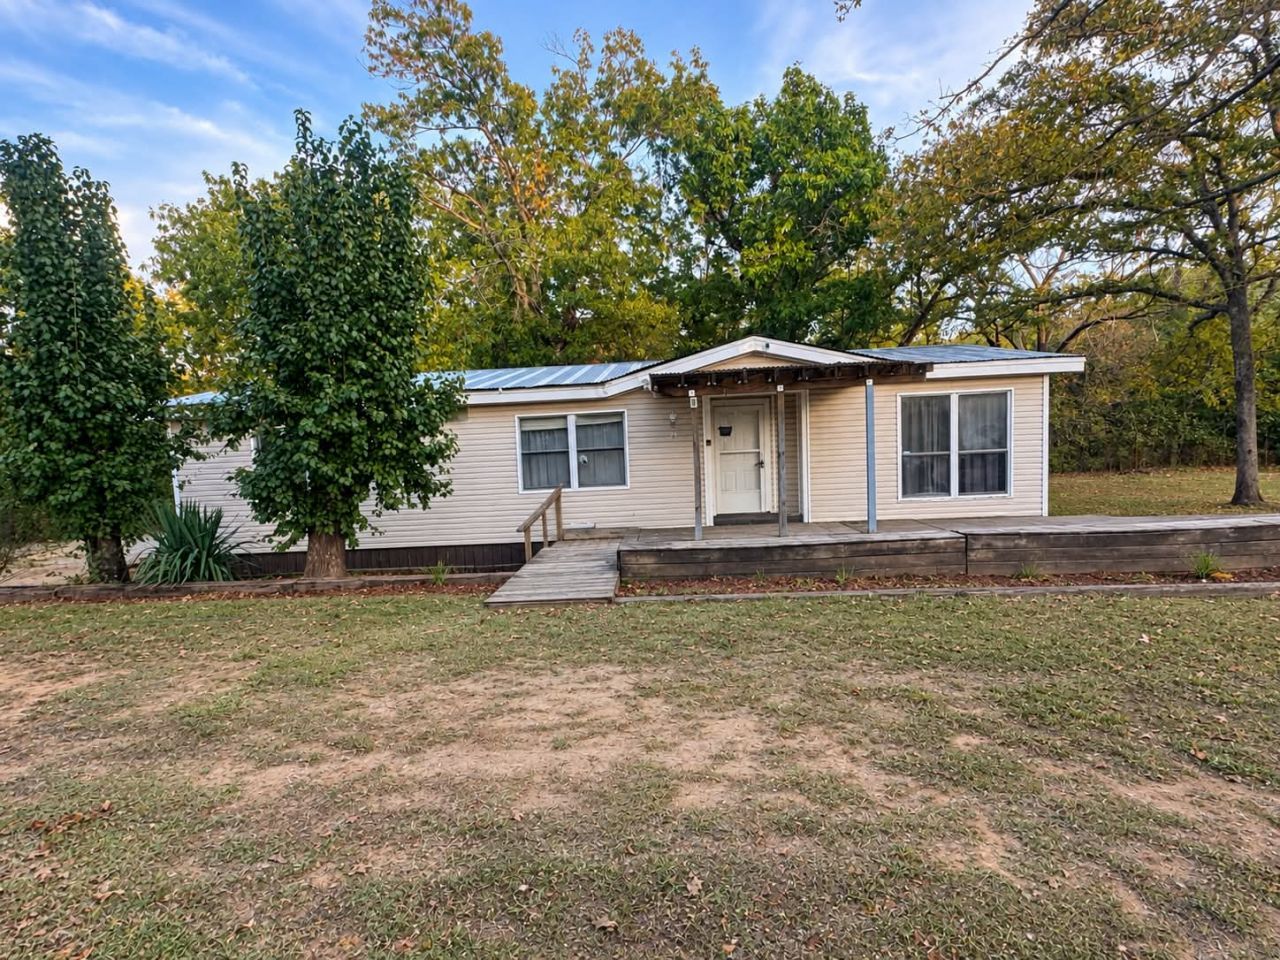
Peaceful country living on 10 acres in Jennings Oklahoma! Enjoy country living with plenty of space and privacy. This home has a new HVAC system, new well pump, septic system recently pumped, all appliances included. Enjoy the freedom of having your own acreage, whether you're dreaming of a little homestead, room for animals, or simply a peaceful place to call home. This property is ready for its next owner to make it their own.
Property Features
Property Type: Residential - Manufactured Home
Basement: None
Cooling: Central Air
Heating: Central, Electric
Lot Size: 10.00 Acres
Roof Type: Metal
Stories: 1.0
Taxes: $460
Year Built: 1982
Amenities
Ceramic Counters
None
Electric Oven Connection
Electric Range Connection
Dirt Driveway
Gravel Driveway
Other
Feature Descriptions
Appliances: Dryer, Electric Water Heater, Oven, Range, Refrigerator, Stove, Washer
Association Amenities: None
Exterior: Manufactured, Vinyl Siding
Fencing: Partial
Flooring: Hardwood, Tile, Vinyl
HOA Y/N: No
Laundry: Electric Dryer Hookup
Lot: Mature Trees
Parcel#: 0000-35-20N-07E-2-007-00
Patio/Porch: Porch
Pool: Above Ground, Fiberglass
Security: Storm Shelter
Sewer: Septic Tank
Swimming Pool: Yes
Utilities: Electricity Available
Water: Well
Window: Aluminum Frames, Bay Window(s)
Local Schools
High School: Oilton
Elementary School: Jennings
School District: Jennings - grades
Listed By / Shown By
Listed By
Agency Name: C21/First Choice Realty
Shown By
Agent Name: Kimber Whorton
Agent Phone: (918) 760-5203
Agency Title: Solid Rock Realtors

Estimate Your Payment
Estimated Payment
$ 602.19 per month $498.53 Principal & Interest $38.33 Property Tax $65.33 Homeowner's InsuranceChange Payment Information



Privacy Policy / DMCA Notice / ADA Accessibility


This site is hosted, designed and copyright
© 1994 - 2026 by
Delta Media Group, Inc. -- Patent Pending --
363010 E E 5800 Rd Road | MLS# 2639091
This home located at 363010 E E 5800 Rd Road , Terlton, OK 74081 is currently listed for sale with an asking price of $224,000. This property was built in 1982 and has 3 bedrooms and 2 full baths with 1924 sq. ft. E E 5800 Rd Road is located in the Pawnee unplatted subdivision within the Jennings - grades school district. Search Pawnee Unplatted real estate on kimber.solidrockrealtors.com today.