
Kimber Whorton
REALTOR®


BEDS3
BATHS2 full
SQUARE FEET1,494
MLS#2638730
STATUSActive
PROPERTY TYPEResidential -
SUBDIVISIONSouth McAlester
SCHOOLMcAlester Sch Dist
Property Description
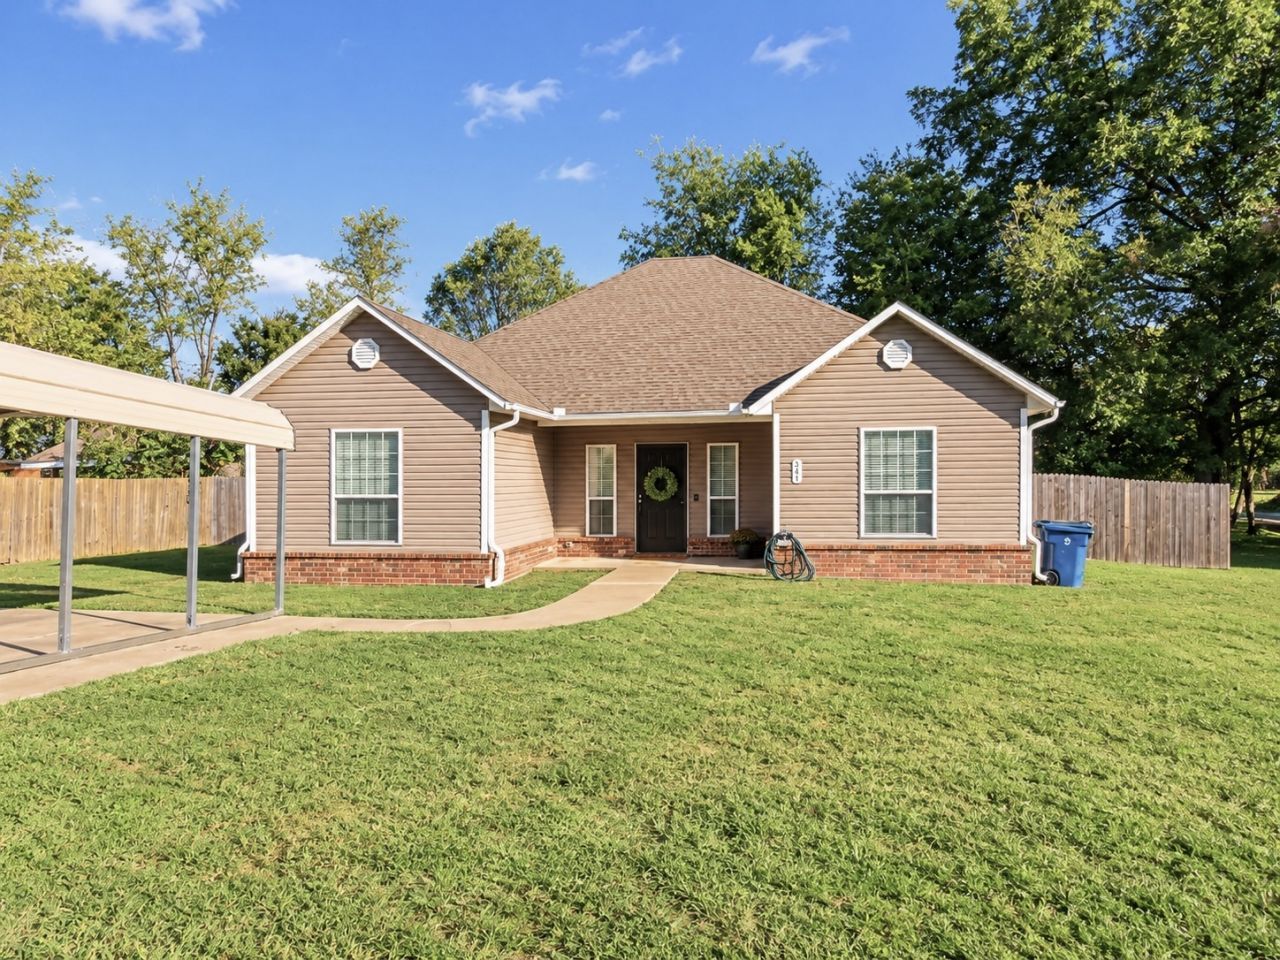
Welcome to this charming, move-in-ready home situated on a desirable corner lot in McAlester, Oklahoma! This 3-bedroom, 2-bath property features a privacy-fenced backyard, storage building, and two-car carport. Inside, you'll find a spacious living room, a well-equipped kitchen with nice corner pantry, and large laundry area adjacent to the kitchen. As an added bonus, all kitchen appliance will be included in the sale! You will love the generously sized primary bedroom, spacious master bath, and a large walk in closet. This inviting property is ready for its new owners to move in and enjoy!
Property Features
Property Type: Residential -
Cooling: Central Air
Garage: 2
Heating: Electric, Heat Pump
Lot Size: 0.22 Acres
Roof Type: Asphalt, Fiberglass
Stories: 1.0
Taxes: $1,692
Year Built: 2015
Amenities
Laminate Counters
Other
Rain Gutters
Feature Descriptions
Appliances: Dishwasher, Electric Water Heater, Microwave, Other, Oven, Range, Refrigerator
Community Features: Gutter(s)
Days on Site: 3
Exterior: Brick, Vinyl Siding, Wood Frame
Fencing: Privacy
Flooring: Carpet, Laminate, Tile
HOA Y/N: No
Lot: Corner Lot
Parcel#: 0100-00-139-008-0-008-00
Parking: Detached, Garage
Parking Notes: Detached, Garage
Patio/Porch: Covered, Porch
Security: No Safety Shelter
Sewer: Public Sewer
Utilities: Electricity Available, Water Available
Water: Public
Window: Vinyl
Local Schools
High School: McAlester
Elementary School: McAlester
School District: McAlester Sch Dist
Listed By / Shown By
Listed By
Agency Name: United County J-Mack Realty
Shown By
Agent Name: Kimber Whorton
Agent Phone: (918) 760-5203
Agency Title: Solid Rock Realtors

Estimate Your Payment
Estimated Payment
$ 631.86 per month $433.99 Principal & Interest $141.00 Property Tax $56.88 Homeowner's InsuranceChange Payment Information



Privacy Policy / DMCA Notice / ADA Accessibility


This site is hosted, designed and copyright
© 1994 - 2026 by
Delta Media Group, Inc. -- Patent Pending --
341 W Harrison | MLS# 2638730
This home located at 341 W Harrison, McAlester, OK 74501 is currently listed for sale with an asking price of $195,000. This property was built in 2015 and has 3 bedrooms and 2 full baths with 1494 sq. ft. W Harrison is located in the South McAlester subdivision within the McAlester Sch Dist school district. Search South McAlester real estate on kimber.solidrockrealtors.com today.