
Kimber Whorton
REALTOR®


BEDS4
BATHS3 full 1 partial
SQUARE FEET3,721
MLS#2638769
STATUSActive
PROPERTY TYPEResidential -
SUBDIVISIONHIGHLANDS II
SCHOOLClaremore - Sch Dist
Property Description
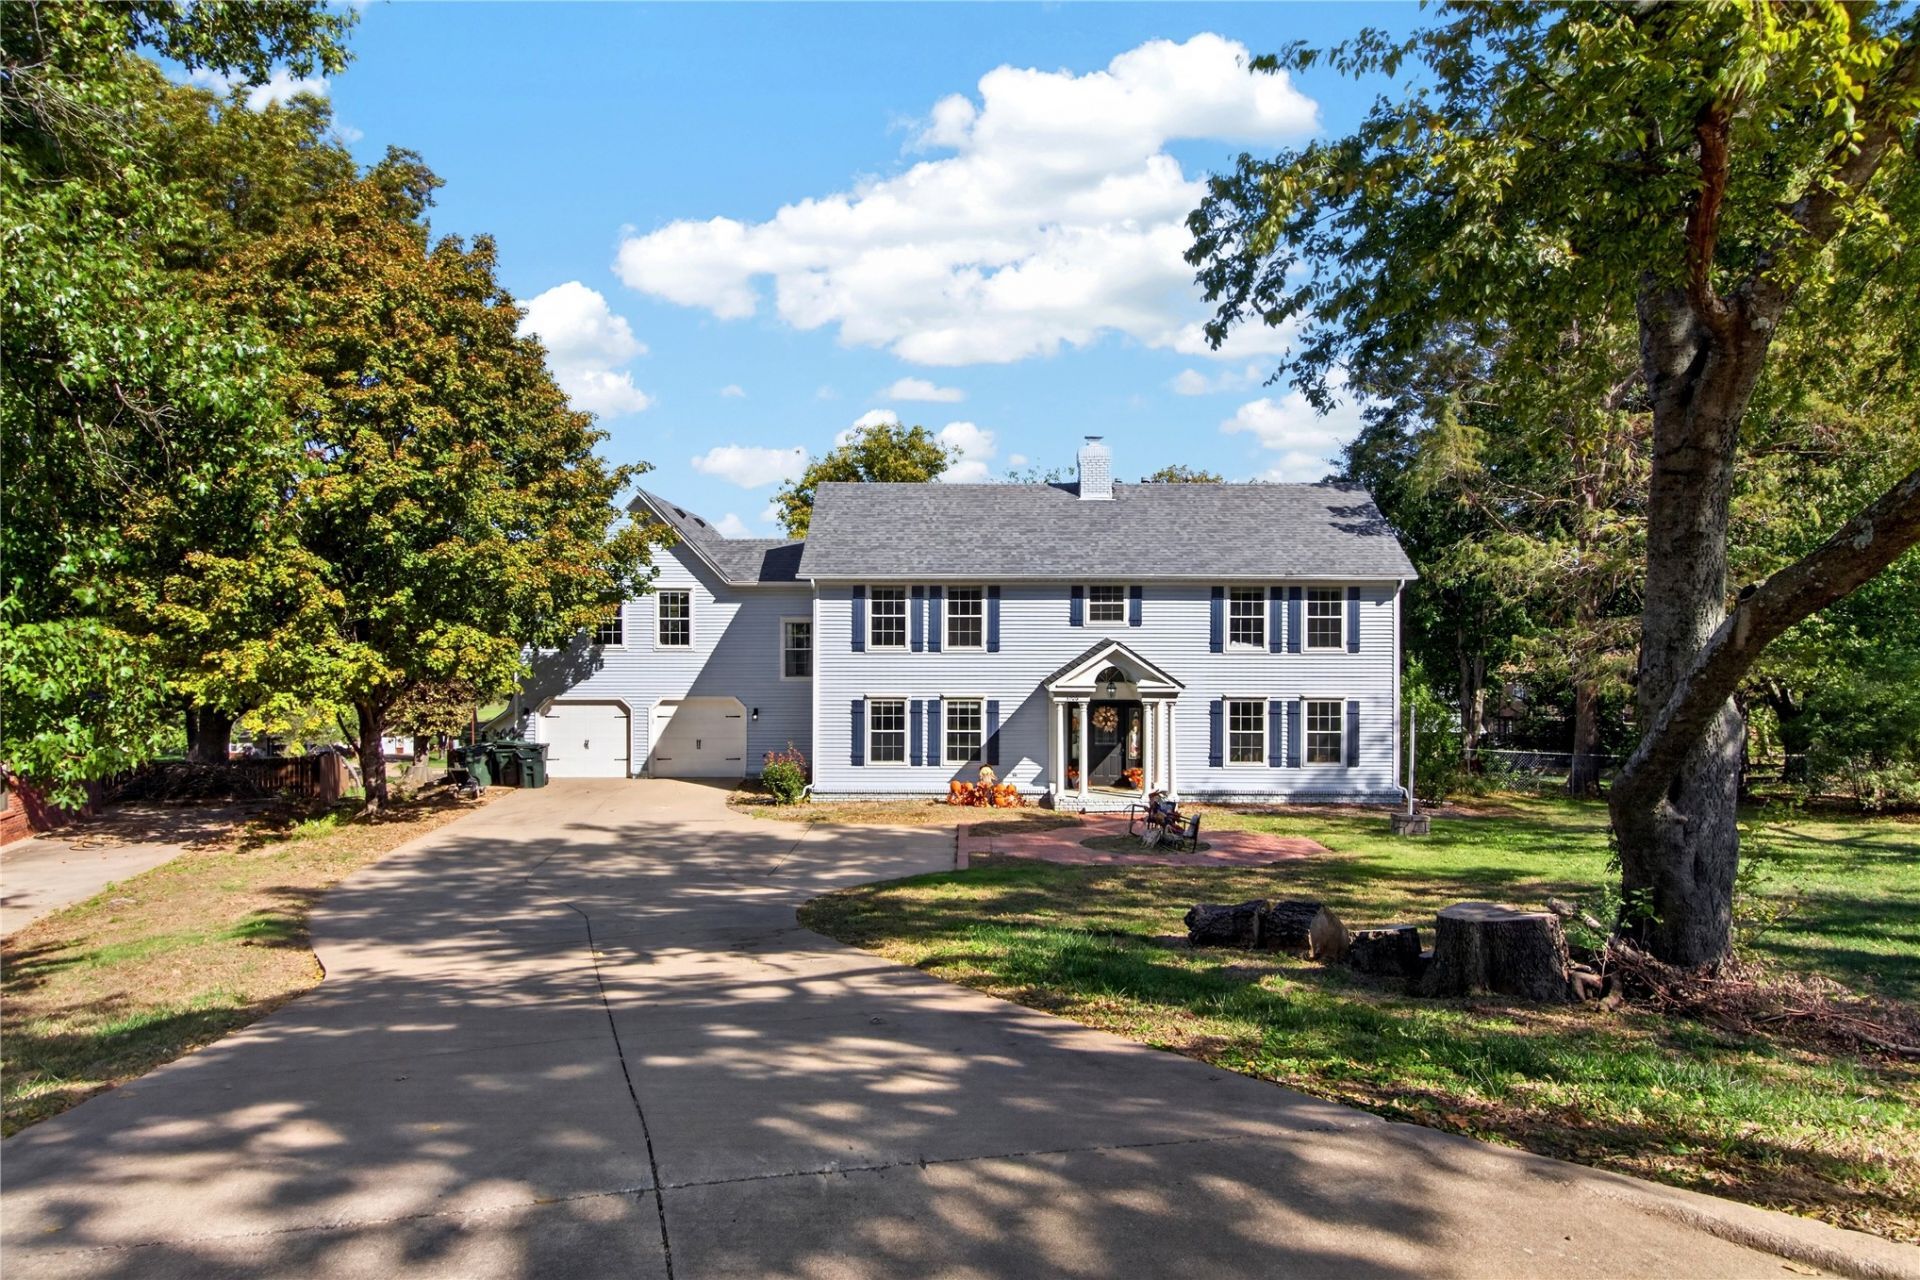
This beautiful 4 bedroom home is located within a quiet Claremore neighborhood less than a mile from Heritage Hills golf course. The living area contains a large fireplace that provides a warm and cozy setting in contrast to the high ceilings and open concept. During the day the room is flooded with warm natural light from the large windows. There is always an abundance of space for relaxing or entertaining friends or family. In addition to the 4 bedrooms and 3 1/2 baths there is a wealth of closet space. The 4th bedroom above the garage could easily be used as a office, apartment or theater room. It can be accessed from its own staircase next to the garage or the west 2nd floor bedroom. The kitchen was designed with those who love to cook in mind. It is open with a double oven and the large island is more than enough room to prepare the largest of feasts... Just in time for the Holidays! Come by and take a look at this house that is priced to sell quickly.
Property Features
Property Type: Residential -
Basement: None
Cooling: Central Air
Fireplaces: 1
Garage: 2 car attached
Heating: Gas, Multiple Heating Units
Home Style: Contemporary
Lot Size: 0.43 Acres
Roof Type: Asphalt, Fiberglass
Stories: 2.0
Taxes: $4,038
Year Built: 1987
Amenities
Granite Counters
High Ceilings
High Speed Internet
Hot Tub/Spa
Cable TV
Ceiling Fan(s)
Electric Oven Connection
Electric Range Connection
Programmable Thermostat
Rain Gutters
Feature Descriptions
Appliances: Built-In Range, Double Oven, Dishwasher, Disposal, Gas Water Heater, Oven, Range
Body of Water: Claremore Lake
Community Features: Gutter(s)
Exterior: Vinyl Siding, Wood Frame
Fencing: Chain Link
Fireplace: Blower Fan, Wood Burning
Flooring: Carpet, Tile
HOA Y/N: No
Laundry: Electric Dryer Hookup
Lot: Mature Trees
Parcel#: 660006119
Parking: Attached, Garage
Parking Notes: Attached, Garage
Patio/Porch: Deck
Security: No Safety Shelter, Security System Owned
Sewer: Public Sewer
Spa: Yes
Spa: Hot Tub
Utilities: Cable Available, Electricity Available, Natural Gas Available, Water Available
Water: Public
Water Features: Boat Ramp/Lift Access, Water Access
Window: Vinyl
Local Schools
High School: Claremore
Middle School: Claremore
Elementary School: Westside
School District: Claremore - Sch Dist
Listed By / Shown By
Listed By
Agency Name: United Country - OK Lifestyle
Shown By
Agent Name: Kimber Whorton
Agent Phone: (918) 760-5203
Agency Title: Solid Rock Realtors

Estimate Your Payment
Estimated Payment
$ 1,340.88 per month $888.00 Principal & Interest $336.50 Property Tax $116.38 Homeowner's InsuranceChange Payment Information



Privacy Policy / DMCA Notice / ADA Accessibility


This site is hosted, designed and copyright
© 1994 - 2026 by
Delta Media Group, Inc. -- Patent Pending --
3106 W Berwick Street | MLS# 2638769
This home located at 3106 W Berwick Street, Claremore, OK 74017 is currently listed for sale with an asking price of $399,000. This property was built in 1987 and has 4 bedrooms and 3 full and 1 partial baths with 3721 sq. ft. W Berwick Street is located in the HIGHLANDS II subdivision within the Claremore - Sch Dist school district. Search HIGHLANDS II real estate on kimber.solidrockrealtors.com today.