
Kimber Whorton
REALTOR®


BEDS4
BATHS3 full
SQUARE FEET2,622
MLS#2629724
STATUSActive
PROPERTY TYPEResidential -
SUBDIVISIONYorktown I
SCHOOLBixby - Sch Dist
Property Description
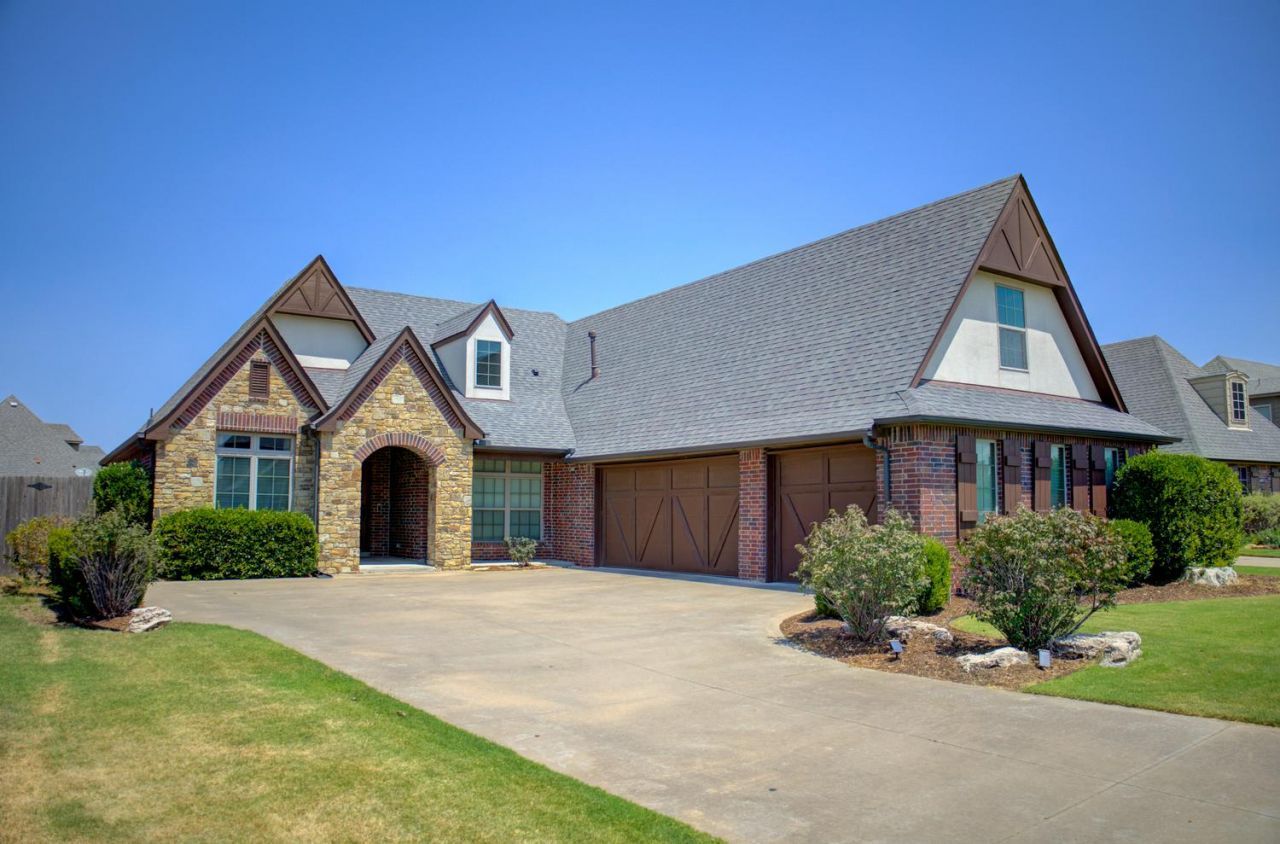
BACK ON MARKET AT NO FAULT OF SELLER....$7500.00 TOWARD CLOSING COSTS AND OR BUY DOWN RATE. Welcome to Yorktown and award winning Bixby Schools (West Elementary). This Provincial 4-bed, 3-bath home has a 3-car side entry garage, storm shelter and two HVAC zones. Main level: hardwood floors, a living room with soaring ceilings, stone fireplace and crown moulding, and a flex room for an office or formal dining. The kitchen has a large island, granite, stainless appliances, gas cooktop, walk in and butlers pantries, and a breakfast nook. The private primary suite has a tray ceiling, French doors to the covered patio, a walk in closet, double vanities, a tiled walk in shower and a soaking tub. Two more bedrooms and a full bath are also downstairs. Upstairs is a 4th bedroom, full bath and large game room. Outside is south-facing, fully fenced yard with an extended covered patio and fire pit. Yorktown amenities: pools, trails, stocked ponds, playgrounds, courts and food truck nights. Home is a must see!
Property Features
Property Type: Residential -
Cooling: Central Air,2 Units
Fireplaces: 1
Garage: 3 car attached
Heating: Central, Gas, Multiple Heating Units
Home Style: French Provincial
Lot Size: 0.22 Acres
Roof Type: Asphalt, Fiberglass
Stories: 2.0
Taxes: $5,783
Year Built: 2013
Amenities
Attic
Granite Counters
High Ceilings
Cable TV
Electric Oven Connection
Gas Range Connection
Fire Pit
Landscaping
Rain Gutters
Feature Descriptions
Appliances: Built-In Oven, Cooktop, Dishwasher, Gas Water Heater, Microwave, Oven, Range
Association Amenities: Clubhouse, Other, Park, Pool, Trail(s)
Community Features: Gutter(s), Sidewalks
Days on Site: 80
Exterior: Brick, Stone, Stucco, Wood Frame
Fencing: Full, Privacy
Fireplace: Gas Log, Outside
Flooring: Carpet, Tile, Wood
HOA Fee: 179/ Quarterly
HOA Y/N: Yes
Laundry: Washer Hookup, Electric Dryer Hookup
Lot: None
Parcel#: 60460-73-06-01020
Parking: Attached, Garage, Garage Faces Side
Parking Notes: Attached, Garage, Garage Faces Side
Patio/Porch: Covered, Patio, Porch
Security: Safe Room Interior, Security System Owned, Smoke Detector(s)
Sewer: Public Sewer
Utilities: Electricity Available, Natural Gas Available, Water Available
Water: Public
Window: Vinyl
Local Schools
High School: Bixby
Elementary School: West
School District: Bixby - Sch Dist
Listed By / Shown By
Listed By
Agency Name: Coldwell Banker Select
Shown By
Agent Name: Kimber Whorton
Agent Phone: (918) 760-5203
Agency Title: Solid Rock Realtors

Estimate Your Payment
Estimated Payment
$ 1,486.29 per month $888.00 Principal & Interest $481.92 Property Tax $116.37 Homeowner's InsuranceChange Payment Information



Privacy Policy / DMCA Notice / ADA Accessibility


This site is hosted, designed and copyright
© 1994 - 2026 by
Delta Media Group, Inc. -- Patent Pending --
307 W 128th Street S | MLS# 2629724
This home located at 307 W 128th Street S, Jenks, OK 74037 is currently listed for sale with an asking price of $398,999. This property was built in 2013 and has 4 bedrooms and 3 full baths with 2622 sq. ft. W 128th Street S is located in the Yorktown I subdivision within the Bixby - Sch Dist school district. Search Yorktown I real estate on kimber.solidrockrealtors.com today.