
Kimber Whorton
REALTOR®


BEDS2
BATHS2 full 1 partial
SQUARE FEET1,480
MLS#2631249
STATUSActive
PROPERTY TYPEResidential - Townhouse
SUBDIVISIONFalconhead Village
SCHOOLTurner - Sch Dist
Property Description
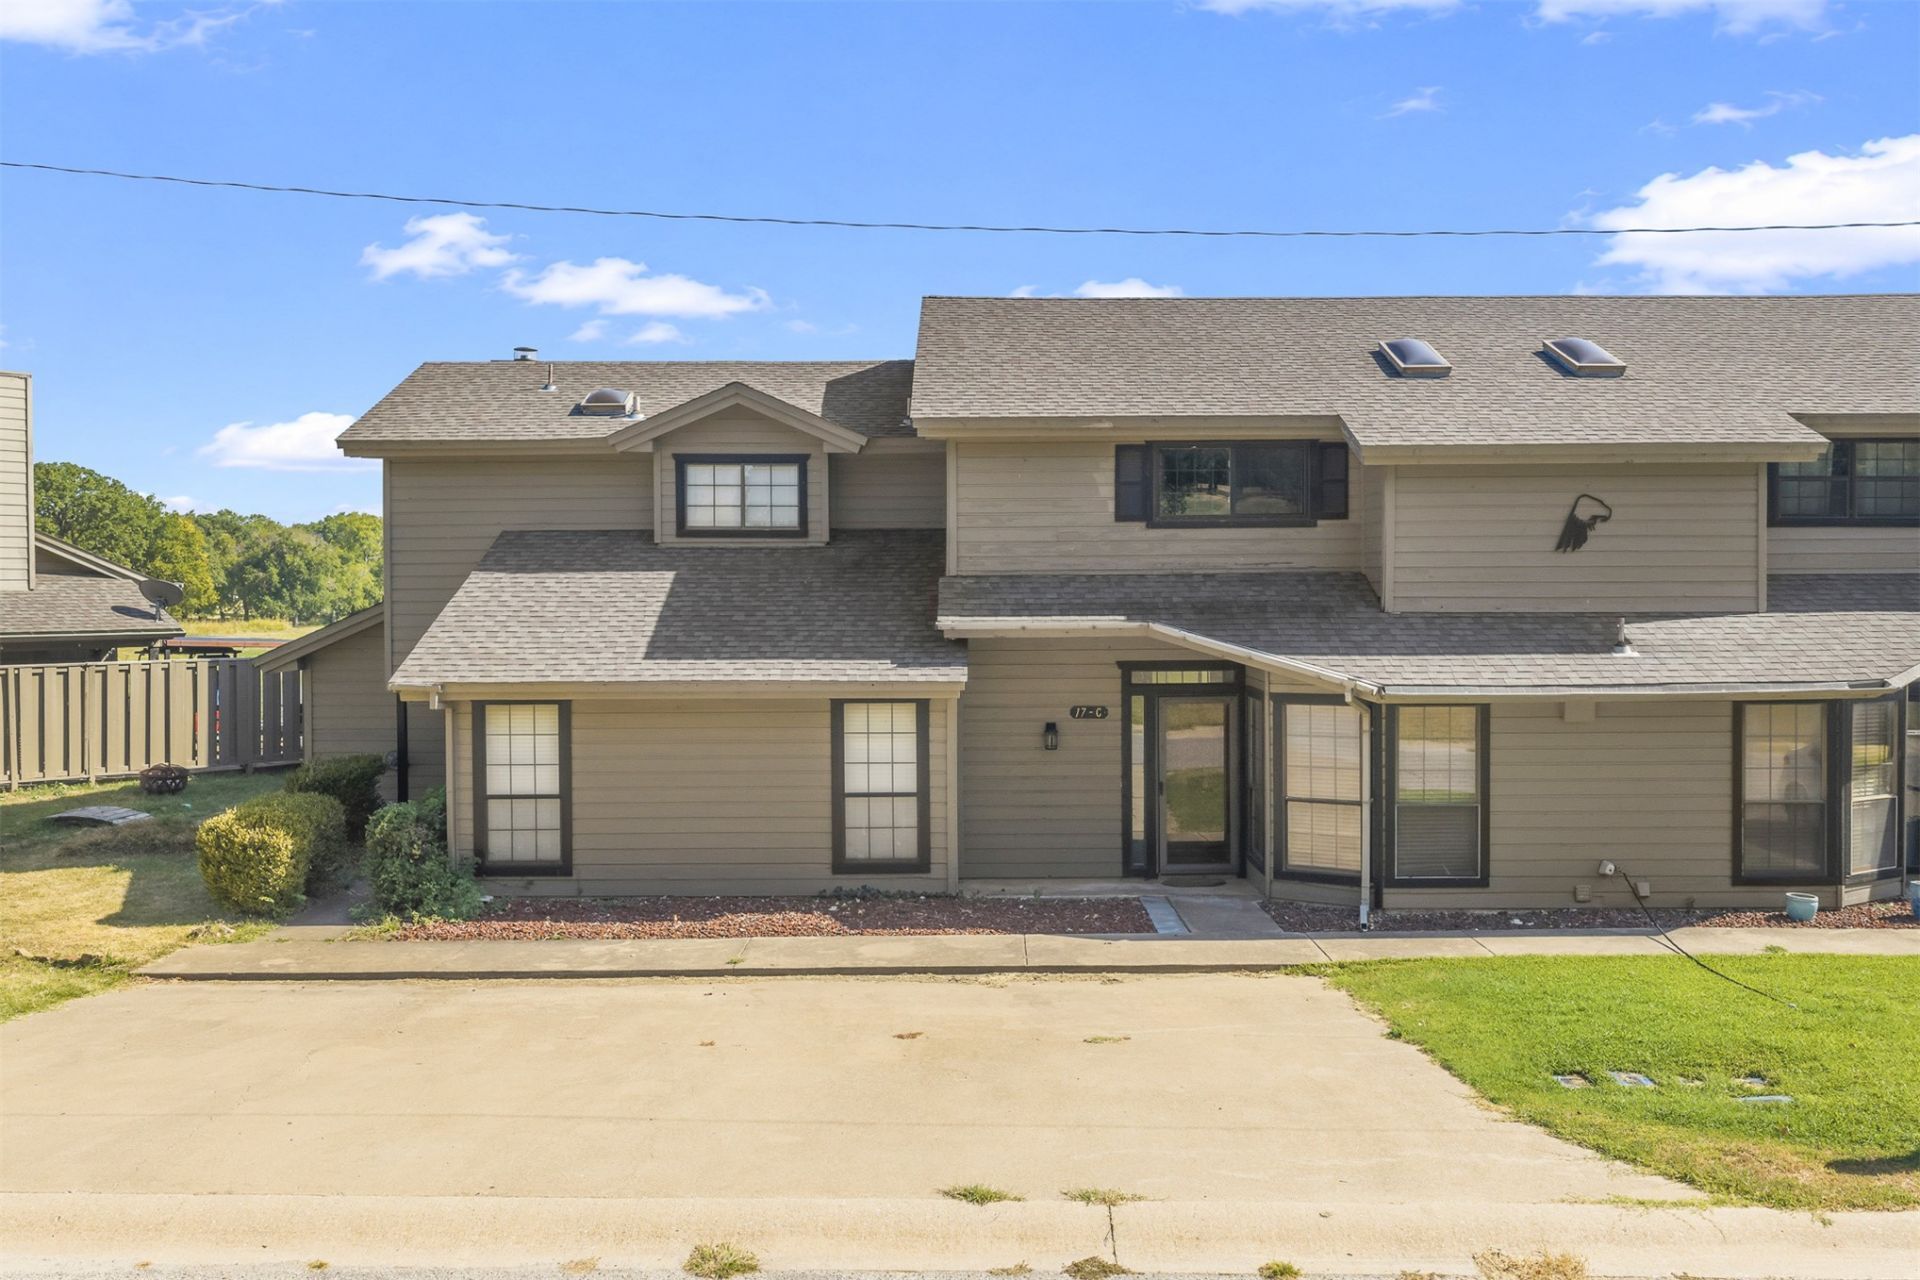
SELLER OFFERING $5,000 TOWARD BUYER'S CLOSING COSTS OR INTEREST RATE BUYDOWN! Enjoy resort-style living at Falconhead Golf Resort in this updated 2-bedroom, 2.5-bath townhouse overlooking a beautiful pond. Recent improvements include new HVAC, updated flooring, fresh interior paint, new upstairs carpet, and new upstairs windows. The spacious living area features a wood-burning fireplace and sliding glass doors leading to a covered patio with peaceful pond views. The kitchen offers stainless steel appliances, ample cabinetry, and a decorative backsplash. All kitchen appliances, washer and dryer remain! Upstairs features two spacious bedrooms, two full baths, and generous closet space. An attached golf cart garage provides additional storage. Mandatory HOA and Townhouse Association fees provide access to golf, swimming, tennis, pickleball, fishing, and basketball, and include water, trash, and association insurance coverage. Buyers to verify insurance coverage. Conveniently located near I-35 between Oklahoma City and Dallas, this property is perfect for full-time living or a weekend"?"?"?"?"?"?"?"?"?"?"?"?"?"?"?"?"?"?"?"?"?"?"?"?"?"?"?"?"?"?"?"? getaway!
Property Features
Property Type: Residential - Townhouse
Cooling: Central Air
Fireplaces: 1
Heating: Central, Electric
Lot Size: 0.09 Acres
Roof Type: Asphalt, Fiberglass
Stories: 2.0
Taxes: $759
Year Built: 1984
Amenities
High Ceilings
Laminate Counters
Ceiling Fan(s)
Electric Oven Connection
Electric Range Connection
Concrete Driveway
Rain Gutters
Satellite Dish
Feature Descriptions
Accessibility: Accessible Entrance
Appliances: Dryer, Dishwasher, Electric Water Heater, Microwave, Oven, Range, Refrigerator, Stove, Washer
Association Amenities: Golf Course, Gated, Park, Pool, Tennis Court(s)
Community Features: Gutter(s)
Days on Site: 66
Exterior: Wood Siding, Wood Frame
Fencing: None
Fireplace: Wood Burning
Flooring: Carpet, Laminate, Tile
HOA Fee: 400/ Monthly
HOA Y/N: Yes
Laundry: Washer Hookup, Electric Dryer Hookup
Lot: None
Patio/Porch: Covered, Patio
Pets Allowed: Yes
Security: No Safety Shelter, Smoke Detector(s)
Sewer: Private Sewer
Utilities: Cable Available, Electricity Available, Water Available
Water: Private
Window: Aluminum Frames, Vinyl
Local Schools
High School: Turner
Elementary School: Turner
School District: Turner - Sch Dist
Listed By / Shown By
Listed By
Agency Name: Ardmore Realty, Inc
Shown By
Agent Name: Kimber Whorton
Agent Phone: (918) 760-5203
Agency Title: Solid Rock Realtors

Estimate Your Payment
Estimated Payment
$ 415.66 per month $311.58 Principal & Interest $63.25 Property Tax $40.83 Homeowner's InsuranceChange Payment Information



Privacy Policy / DMCA Notice / ADA Accessibility


This site is hosted, designed and copyright
© 1994 - 2026 by
Delta Media Group, Inc. -- Patent Pending --
17 Valley View Drive, Unit C | MLS# 2631249
This townhouse located at 17 Valley View Drive, Unit C, Burneyville, OK 73430 is currently listed for sale with an asking price of $139,999. This property was built in 1984 and has 2 bedrooms and 2 full and 1 partial baths with 1480 sq. ft. Valley View Drive, Unit C is located in the Falconhead Village subdivision within the Turner - Sch Dist school district. Search Falconhead Village real estate on kimber.solidrockrealtors.com today.