
Kimber Whorton
REALTOR®


BEDS11
BATHS8 full
MLS#26-2401
STATUSActive
PROPERTY TYPEResidential - Single Family
SUBDIVISIONGrove-X Land
Property Description
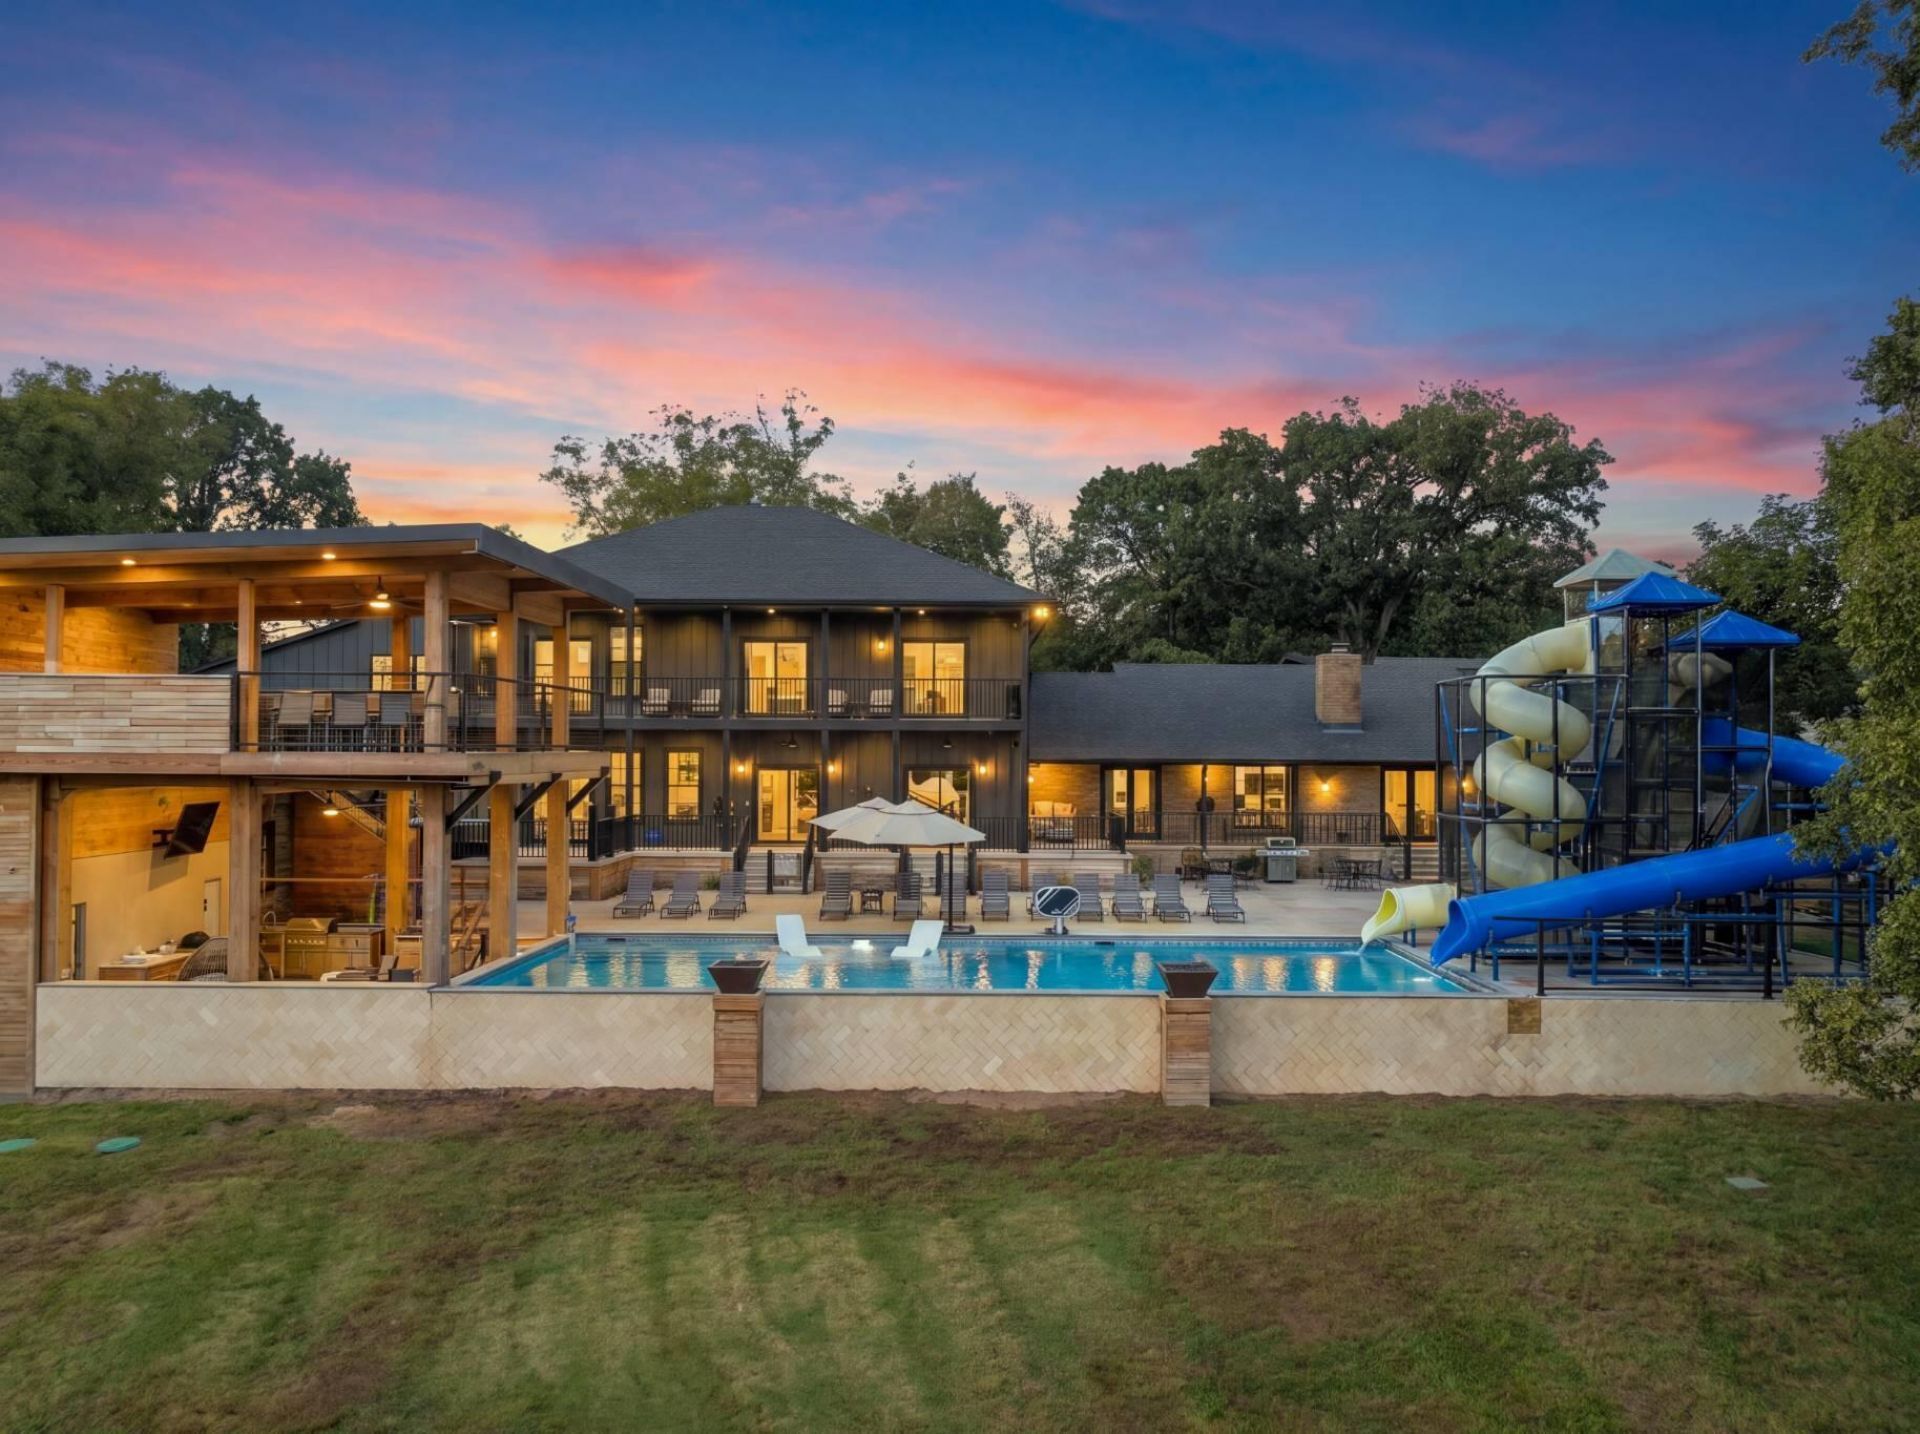
AN EXTRAORDINARY GRAND LAKE ESTATE WHERE LUXURY MEETS RESORT-STYLE LIVING. Set on 2.5 acres m/l with nearly 300' +/- of cove-protected waterfront, this fully furnished retreat offers 11,000 sq. ft. +/- of exceptional living and entertainment space. Featuring 11 bedrooms, 8 baths, dual kitchens, a resort pool with dual slides and swim-up bar, two hot tubs, theater, arcade, camera set-up, Sonos sound system & premium outdoor kitchen. The brand-new guest house offers additional bedrooms, entertainment space, & Hestan appliances. Enjoy a private dock with 4 Sea-Doo slips, gym, four RV hookups, detached garage, backup water system, & tornado shelter. An extraordinary luxury turnkey estate with highly rated short-term rentals that prints memories by day & cash flow by night. Schedule your tour.
Property Features
Property Type: Residential - Single Family
Cooling: Ceiling Fan(s), Central Air
Fenced: Yes
Heating: Central Furnace, Propane, Electric
Home Style: Split Level
Lot Size: 2.48 Acres
Stories: 2.0
Taxes: $5,354
Year Built: 1994
Amenities
Dock
Swim Dock
Boat Slip
Feature Descriptions
Appliances: Dishwasher, Electric Range, Ice Maker, Washer/Dryer, Washer/Dryer Stacked, Wine Refrigerator, Microwave, Refrigerator, Electric Water Heater, Garage Door Opener, Disposal
Days on Site: 1
Exterior: Brick
Fencimg: Fenced
Fireplace: Gas Log
Lot: Title Insurance, Abstract, Lake Access
Lot Dimensions: 108029
Parcel#: 210037149
Patio/Porch: Patio, Deck
Pool: In Ground
Sewer: Aerobic Septic
Water: Well
Local Schools
High School: Grove
Listed By / Shown By
Listed By
Agency Name: Cunningham & Associates Real Estate
Shown By
Agent Name: Kimber Whorton
Agent Phone: (918) 760-5203
Agency Title: Solid Rock Realtors

Estimate Your Payment
Estimated Payment
$ 8,476.14 per month $7,099.56 Principal & Interest $446.17 Property Tax $930.42 Homeowner's InsuranceChange Payment Information



Privacy Policy / DMCA Notice / ADA Accessibility


This site is hosted, designed and copyright
© 1994 - 2026 by
Delta Media Group, Inc. -- Patent Pending --
1505 W 63rd Street | MLS# 26-2401
This single family home located at 1505 W 63rd Street , Grove, OK 74344 is currently listed for sale with an asking price of $3,190,000. This property was built in 1994 and has 11 bedrooms and 8 full baths. W 63rd Street is located in the Grove-X Land subdivision. Search Grove-X Land real estate on kimber.solidrockrealtors.com today.