
Kimber Whorton
REALTOR®


BEDS1
BATHS1 full
SQUARE FEET676
MLS#2636736
STATUSActive
PROPERTY TYPEResidential - Condominium
SUBDIVISIONfalconhead Phase 1
SCHOOLTurner - Sch Dist
Property Description
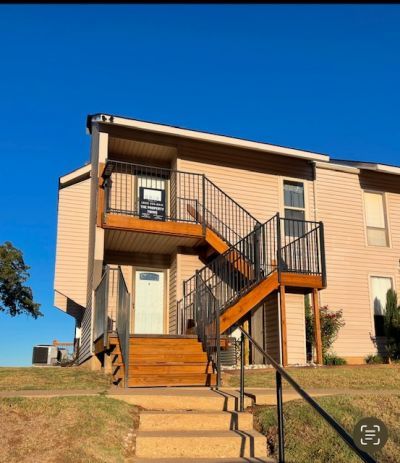
This condo is on the #1 Fairway! with a beautiful view of the ponds and trees, sit on the enlarged back deck and watch the sun come up. Low maintenance living on a golf course, the yard and pool are maintained all year! The HOA's include use of 2 pools, gated community, laundry facilities, water, sewer and trash, park, pickleball and basketball! Plus 2 people on the deed play golf at no additional cost on this once played PGA/LPGA course. There is a church inside the fence! Enjoy the lodge, lounge and restaurant!
Property Features
Property Type: Residential - Condominium
Basement: Crawl Space
Cooling: Central Air
Heating: Central, Electric
Roof Type: Asphalt, Fiberglass
Stories: 1.0
Taxes: $500
Year Built: 1974
Amenities
Laminate Counters
Electric Oven Connection
Feature Descriptions
Appliances: Electric Water Heater, Oven, Range
Association Amenities: Golf Course, Gated, Laundry, Park, Pool
Community Features: Sidewalks
Days on Site: 21
Exterior: Aluminum Siding, Wood Frame
Fencing: None
Flooring: Vinyl
HOA Fee: 540/ Monthly
HOA Y/N: Yes
Lot: On Golf Course
Parcel#: 4400-00-218-000-0-000-00
Parking: Asphalt
Parking Notes: Asphalt
Patio/Porch: Deck
Pets Allowed: Yes
Security: No Safety Shelter, Smoke Detector(s)
Sewer: Public Sewer
Utilities: Electricity Available, Water Available
Water: Public
Window: Aluminum Frames
Local Schools
High School: Turner
Elementary School: Turner
School District: Turner - Sch Dist
Listed By / Shown By
Listed By
Agency Name: Brix Realty Group LLC (BO)
Shown By
Agent Name: Kimber Whorton
Agent Phone: (918) 760-5203
Agency Title: Solid Rock Realtors

Estimate Your Payment
Estimated Payment
$ 205.29 per month $144.66 Principal & Interest $41.67 Property Tax $18.96 Homeowner's InsuranceChange Payment Information



Privacy Policy / DMCA Notice / ADA Accessibility


This site is hosted, designed and copyright
© 1994 - 2026 by
Delta Media Group, Inc. -- Patent Pending --
123 Falconhead Drive , Unit B | MLS# 2636736
This condo located at 123 Falconhead Drive , Unit B, Burneyville, OK 73430 is currently listed for sale with an asking price of $65,000. This property was built in 1974 and has 1 bedrooms and 1 full baths with 676 sq. ft. Falconhead Drive , Unit B is located in the falconhead Phase 1 subdivision within the Turner - Sch Dist school district. Search Falconhead Phase 1 real estate on kimber.solidrockrealtors.com today.