
Kimber Whorton
REALTOR®


BEDS4
BATHS3 full
SQUARE FEET2,222
MLS#135281
STATUSActive
PROPERTY TYPEResidential - Single Family
SUBDIVISIONOther
SCHOOLOther
Property Description
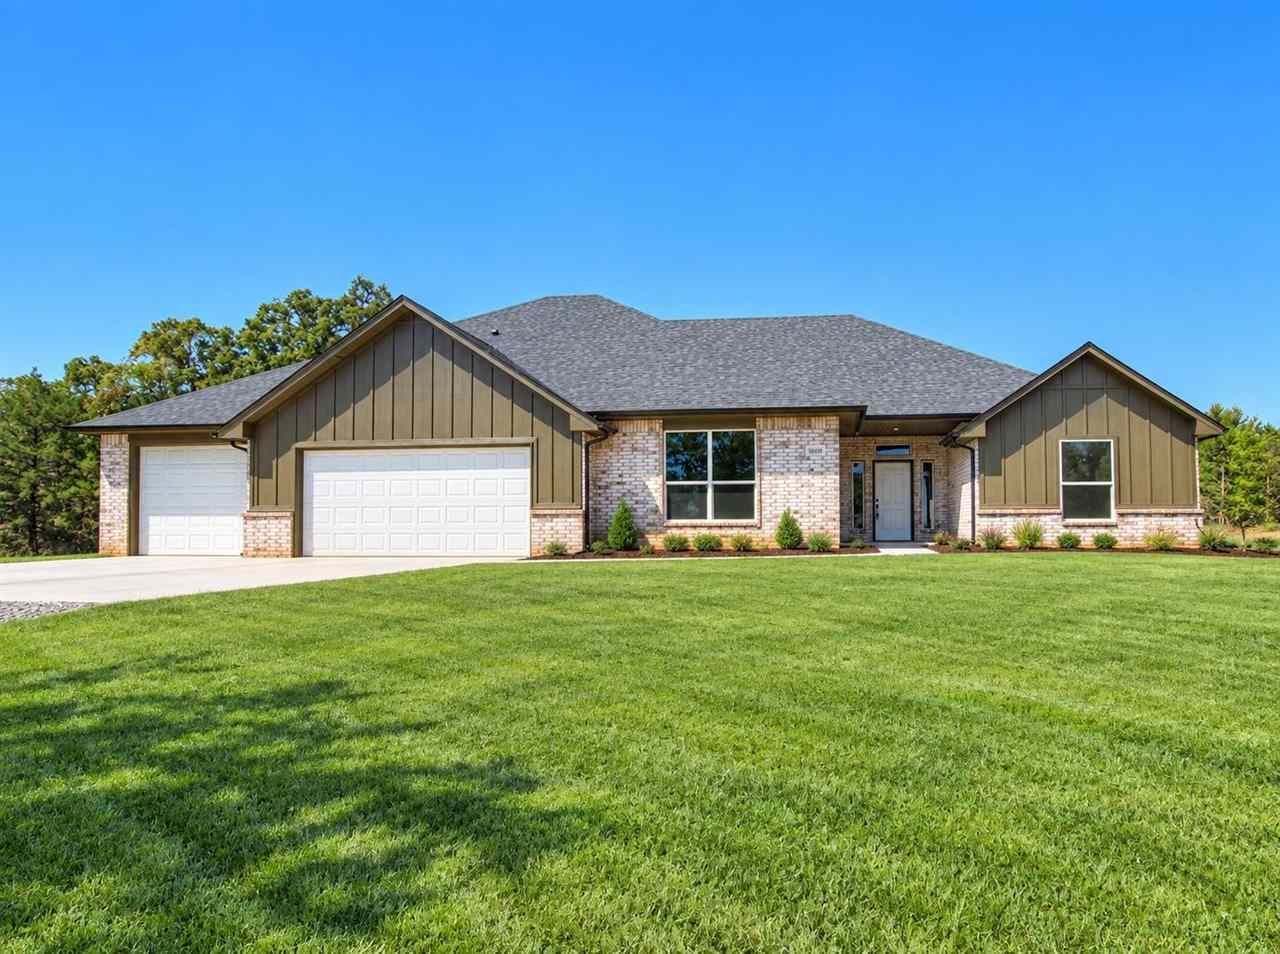
*****SELLER IS OFFERING $10,000 IN CONCESSIONS*****! Use it your way?toward upgrades, closing costs, or a rate buy-down and make this home truly your own! This thoughtfully designed floor plan offers 4 bedrooms plus a study that can easily become a 5th bedroom, 3 full bathrooms, and a spacious 4-car attached garage. Enjoy granite countertops, stainless steel appliances, a private well, and an aerobic septic system, all set on approximately 2 acres MOL. Built by an award-winning metro home builder known for quality and craftsmanship. Want even more space? Ask us about adding a 30x40 shop, featuring a concrete pad, one overhead door, one walk-through door, and moisture-barrier insulation for an additional $24,500?a fantastic option for hobbies, storage, or a workshop. The possibilities are endless?act fast to it truly yours! HOA dues are $200 per year. Livestock allowed up to 1 per acre!
Property Features
Property Type: Residential - Single Family
Cooling: Central
Fuel Type: Electric
Garage: 4 car attached
Heating: Heat Pump
Lot Size: 2.00 Acres
Roof Type: Composition
Stories: 1.0
Taxes: $0
Year Built: 2026
Feature Descriptions
Appliances: Microwave, Range, Dishwasher, Garbage Disposal
City Flood Area: No
Days on Site: 23
Electric: Rural
Exterior: Brick Veneer, Siding
Fencing: None
Flood Insurance: No
Homestead: No
Interior/Exterior: Patio, Slab
Lot Dimensions: 87120 SF
Road Surface: Gravel
Sewer: Aerobic Septic
Water: Well
Windows: None
Zoning: Small Lot Single Family Stw
Local Schools
School District: Other
Listed By / Shown By
Listed By
Agency Name: 405 Home Store, LLC
Agency Phone: 405-627-5236
Shown By
Agent Name: Kimber Whorton
Agent Phone: (918) 760-5203
Agency Title: Solid Rock Realtors

Estimate Your Payment
Estimated Payment
$ 1,019.48 per month $901.35 Principal & Interest $0.00 Property Tax (data not provided by mls) $118.13 Homeowner's InsuranceChange Payment Information



Privacy Policy / DMCA Notice / ADA Accessibility


This site is hosted, designed and copyright
© 1994 - 2026 by
Delta Media Group, Inc. -- Patent Pending --
104699 S Secretariat Trail | MLS# 135281
This single family home located at 104699 S Secretariat Trail, McLoud, OK 74851 is currently listed for sale with an asking price of $405,000. This property was built in 2026 and has 4 bedrooms and 3 full baths with 2222 sq. ft. S Secretariat Trail is located in the Other subdivision within the Other school district. Search Other real estate on kimber.solidrockrealtors.com today.