
Kimber Whorton
REALTOR®


BEDS5
BATHS3 full
SQUARE FEET2,047
MLS#2637281
STATUSActive
PROPERTY TYPEResidential -
SUBDIVISIONHill Crest II addn
SCHOOLSand Springs - Sch Dist
Property Description
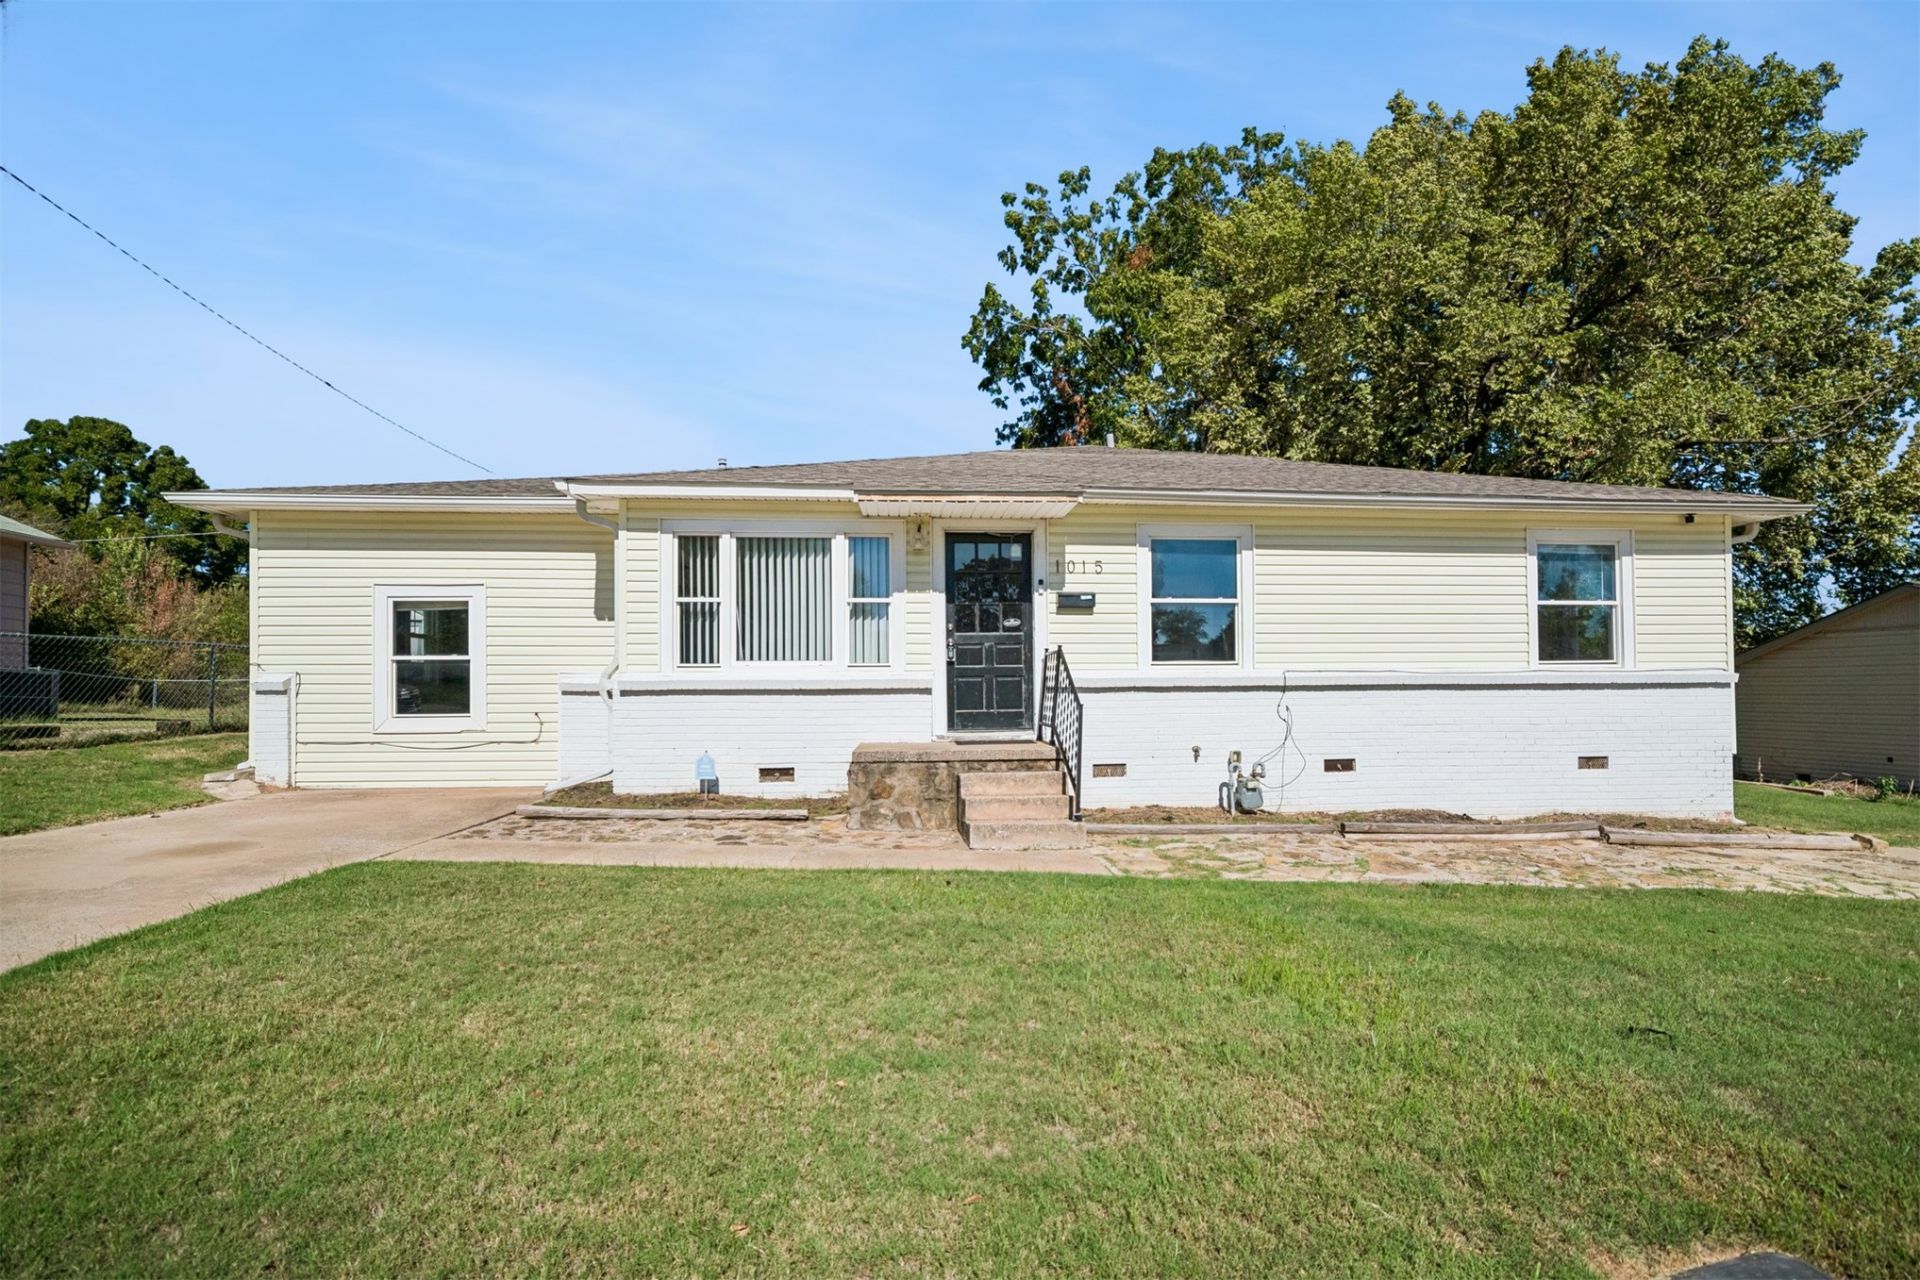
SPACE, FLEXIBILITY & IMPORTANT UPDATES! This spacious 5-bedroom, 3-bath home offers room to spread out, grow, and make yourself at home. Major improvements include a new roof in 2020, a new HVAC system in 2022, and a new water heater in 2025. Electrical updates completed in 2025 include rewiring and a new electrical panel, providing valuable updates to the home. With five bedrooms and three full bathrooms, the flexible layout offers plenty of options for comfortable everyday living, guest accommodations, or dedicated work and hobby spaces. Enjoy the space you need along with several important updates already completed!
Property Features
Property Type: Residential -
Basement: Crawl Space
Cooling: Central Air
Heating: Central, Gas
Lot Size: 0.28 Acres
Roof Type: Other
Stories: 1.0
Taxes: $0
Year Built: 1955
Amenities
Granite Counters
Ceiling Fan(s)
Gas Range Connection
Rain Gutters
Feature Descriptions
Appliances: Dishwasher, Freezer, Gas Water Heater
Community Features: Gutter(s)
Days on Site: 16
Exterior: Vinyl Siding, Wood Frame
Fencing: Partial
Flooring: Carpet, Vinyl, Wood
HOA Y/N: No
Laundry: Electric Dryer Hookup
Lot: Mature Trees
Parcel#: 61800-91-02-01490
Patio/Porch: Deck
Security: No Safety Shelter, Smoke Detector(s)
Sewer: Public Sewer
Utilities: Electricity Available, Natural Gas Available, Water Available
Water: Public
Window: Aluminum Frames, Storm Window(s)
Local Schools
High School: Charles Page
Elementary School: Garfield (SSprings)
School District: Sand Springs - Sch Dist
Listed By / Shown By
Listed By
Agency Name: Erin Catron & Company, LLC
Shown By
Agent Name: Kimber Whorton
Agent Phone: (918) 760-5203
Agency Title: Solid Rock Realtors

Estimate Your Payment
Estimated Payment
$ 618.99 per month $547.27 Principal & Interest $0.00 Property Tax (data not provided by mls) $71.72 Homeowner's InsuranceChange Payment Information



Privacy Policy / DMCA Notice / ADA Accessibility


This site is hosted, designed and copyright
© 1994 - 2026 by
Delta Media Group, Inc. -- Patent Pending --
1015 Washington Avenue | MLS# 2637281
This home located at 1015 Washington Avenue , Sand Springs, OK 74063 is currently listed for sale with an asking price of $245,900. This property was built in 1955 and has 5 bedrooms and 3 full baths with 2047 sq. ft. Washington Avenue is located in the Hill Crest II addn subdivision within the Sand Springs - Sch Dist school district. Search Hill Crest II Addn real estate on kimber.solidrockrealtors.com today.